

$999,000
2,629
SQ FT
$380
SQ/FT
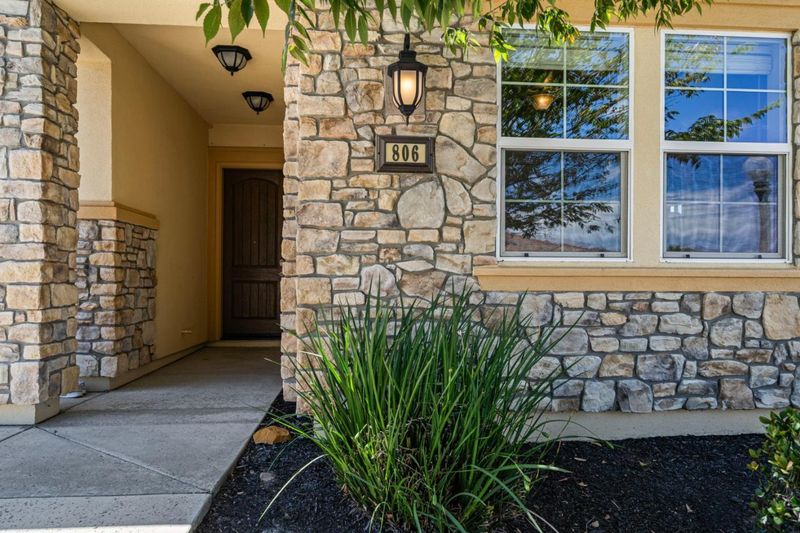
806 Fairywren Court
@ Eastridge Drive - 12207 - Lincoln 12 Bridges, Lincoln

- 4 Bed
- 3 Bath
- 2 Park
- 2,629 sqft
- LINCOLN
-

-
Sat Aug 1, 1:00 pm - 4:00 pm
-
Sun Aug 2, 1:00 pm - 4:00 pm
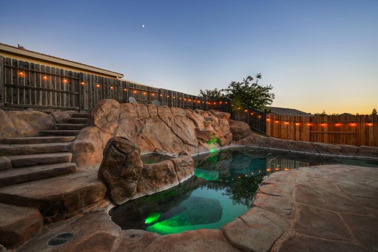
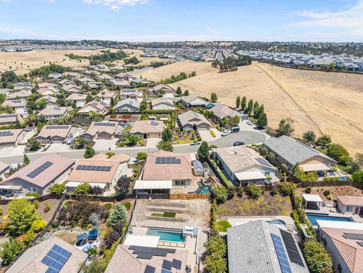
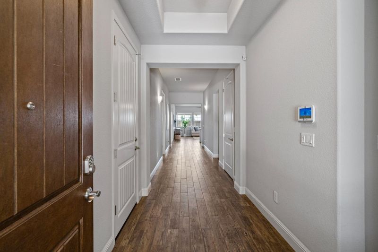
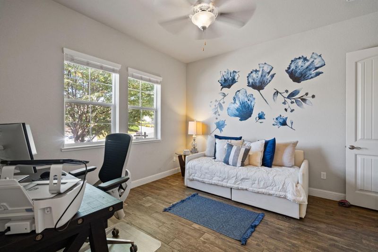
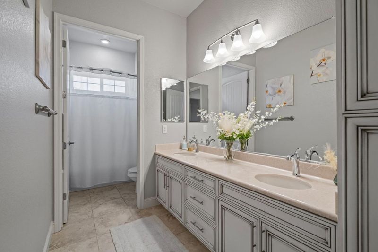
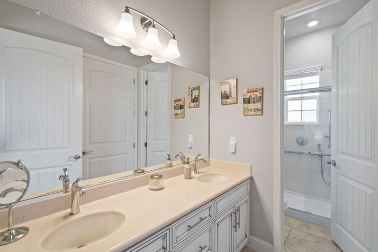
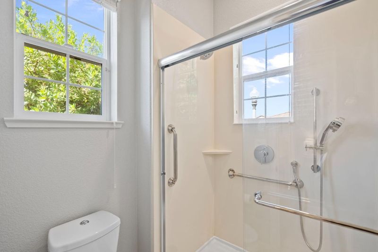
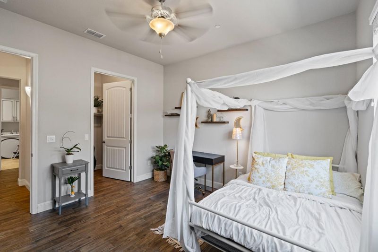
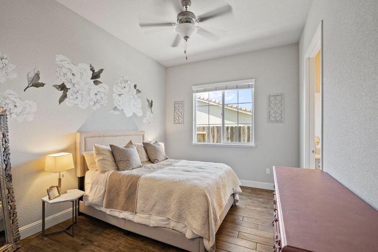
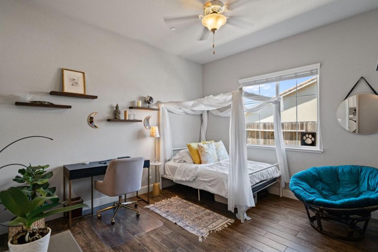
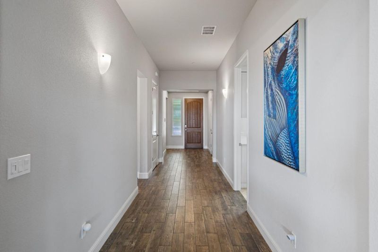
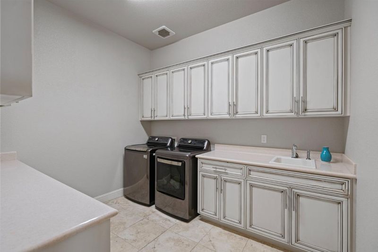
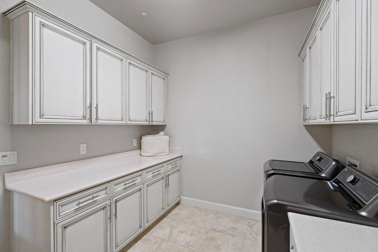
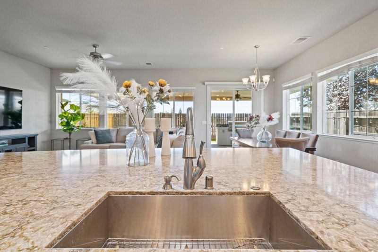
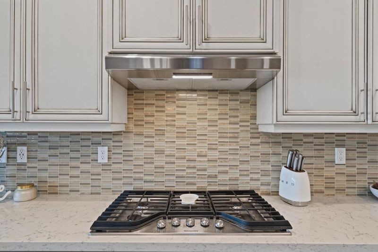
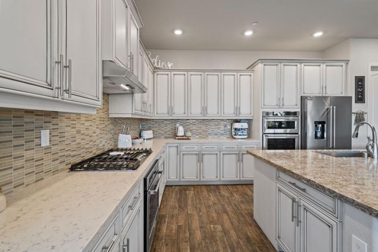
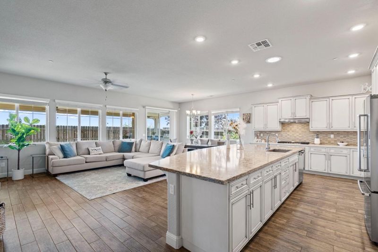
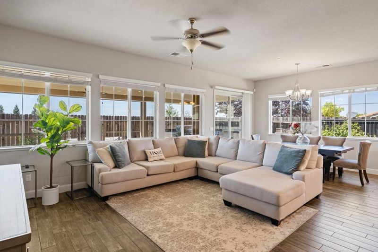
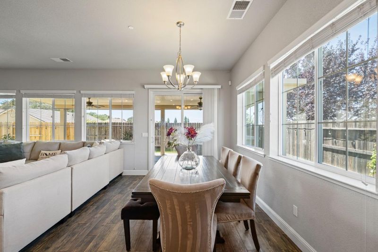
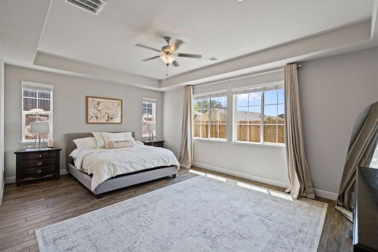
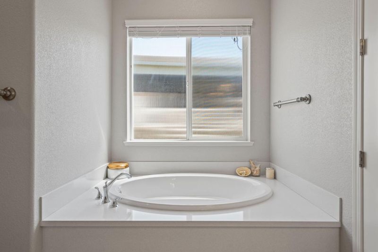
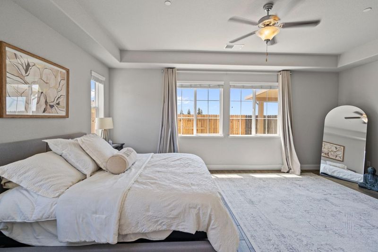
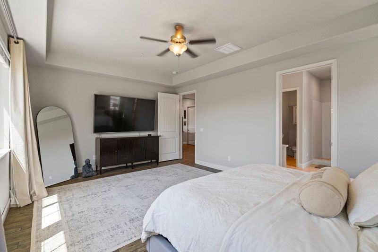
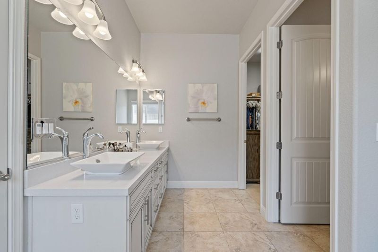
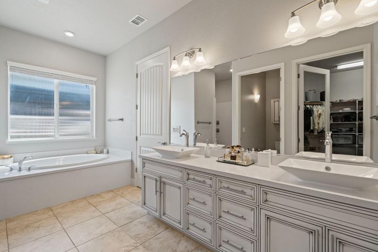
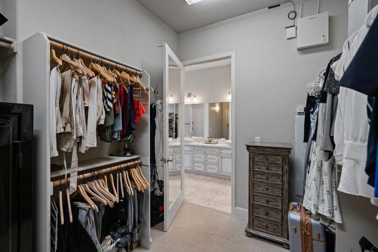
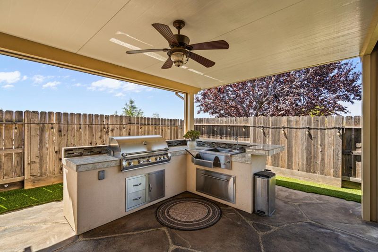
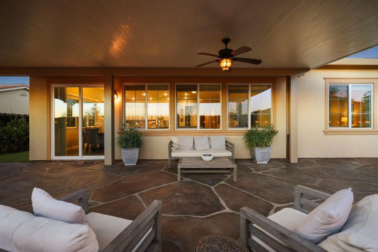
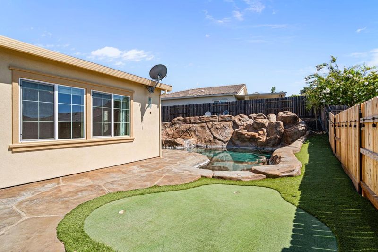
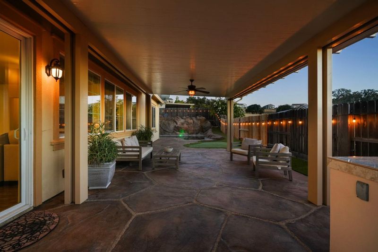
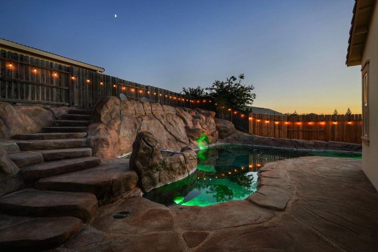
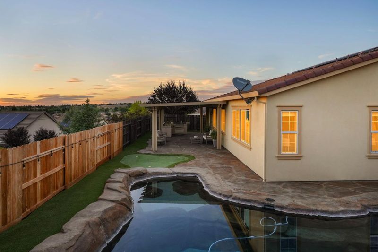
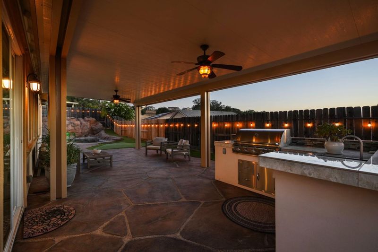
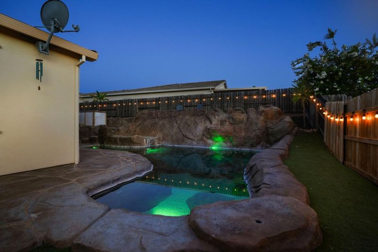
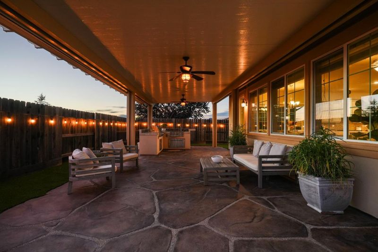
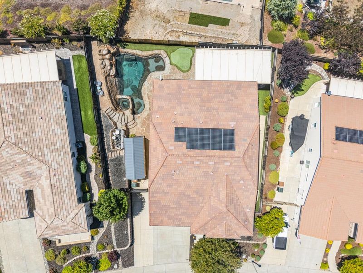
Resort-style living meets everyday luxury in this stunning home nestled on a quiet cul-de-sac in Twelve Bridges. Spanning 2,629± sq. ft., this meticulously maintained single-story residence offers 4 bedrooms, 3 full baths, and an open, light-filled floor plan designed for modern living. The gourmet kitchen is the heart of the home with granite and quartz countertops, a large entertaining island, double ovens, gas cooktop, and abundant storage overlooking the spacious great room. The luxurious primary suite offers a true spa experience with a soaking tub, oversized walk-in shower, dual vanities, bidet, and expansive walk-in closet. Outside, escape to your private backyard retreat featuring a pool and spa with waterfall, built-in BBQ island, putting green, covered patio, and beautifully landscaped grounds. Additional amenities include solar, tankless water heater, epoxy-finished garage, indoor laundry, and energy-efficient features throughout. Located minutes from parks, scenic trails, shopping, dining, and highly regarded Western Placer schools, this exceptional home offers the perfect blend of elegance, comfort, and California indoor-outdoor living

- Days on Market
- 8 days
- Current Status
- Active
- Original Price
- $999,000
- List Price
- $999,000
- On Market Date
- Jul 24, 2026
- Property Type
- Single Family Home
- Area
- 12207 - Lincoln 12 Bridges
- Zip Code
- 95648
- MLS ID
- ML82055342
- APN
- 335-140-031-000
- Year Built
- 2017
- Stories in Building
- Unavailable
- Possession
- Unavailable
- Data Source
- MLSL
- Origin MLS System
- MLSListings, Inc.
Twelve Bridges Elementary School
Public K-5 Elementary, Coed
Students: 648 Distance: 0.7mi
Granite Oaks Middle School
Public 7-8 Middle
Students: 1066 Distance: 0.9mi
Twelve Bridges Middle School
Public 6-8 Combined Elementary And Secondary
Students: 796 Distance: 1.5mi
Breen Elementary School
Public K-6 Elementary
Students: 521 Distance: 1.5mi
Whitney High School
Public 9-12 Secondary
Students: 1959 Distance: 1.6mi
Sunset Ranch Elementary School
Public K-6
Students: 758 Distance: 1.7mi
- Bed
- 4
- Bath
- 3
- Bidet, Double Sinks, Primary - Sunken Tub
- Parking
- 2
- Attached Garage
- SQ FT
- 2,629
- SQ FT Source
- Unavailable
- Lot SQ FT
- 9,411.0
- Lot Acres
- 0.216047 Acres
- Pool Info
- Pool - In Ground, Spa - In Ground
- Kitchen
- Cooktop - Electric, Countertop - Granite, Countertop - Quartz, Garbage Disposal, Hood Over Range, Island with Sink
- Cooling
- Central AC
- Dining Room
- Dining Area
- Disclosures
- NHDS Report
- Family Room
- Kitchen / Family Room Combo
- Foundation
- Concrete Slab
- Heating
- Central Forced Air
- Laundry
- Inside, Washer / Dryer
- Fee
- Unavailable
MLS and other Information regarding properties for sale as shown in Theo have been obtained from various sources such as sellers, public records, agents and other third parties. This information may relate to the condition of the property, permitted or unpermitted uses, zoning, square footage, lot size/acreage or other matters affecting value or desirability. Unless otherwise indicated in writing, neither brokers, agents nor Theo have verified, or will verify, such information. If any such information is important to buyer in determining whether to buy, the price to pay or intended use of the property, buyer is urged to conduct their own investigation with qualified professionals, satisfy themselves with respect to that information, and to rely solely on the results of that investigation.
School data provided by GreatSchools. School service boundaries are intended to be used as reference only. To verify enrollment eligibility for a property, contact the school directly.