

$1,095,000
2,205
SQ FT
$497
SQ/FT
1560 Pyrenees Pl
@ Allegheny Dr - Heather Farms, Walnut Creek

- 3 Bed
- 2.5 (2/1) Bath
- 2 Park
- 2,205 sqft
- Walnut Creek
-

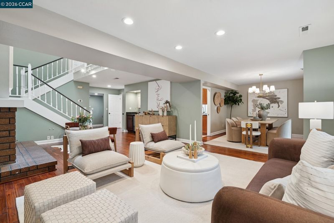
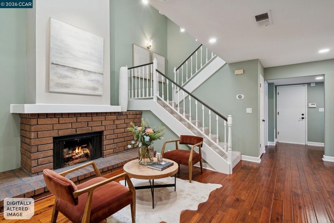
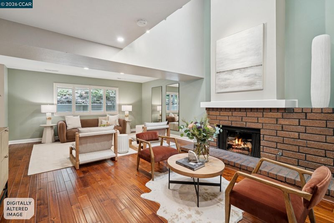
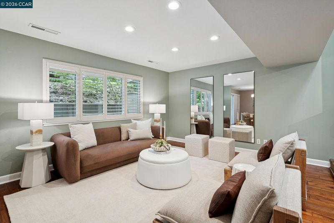
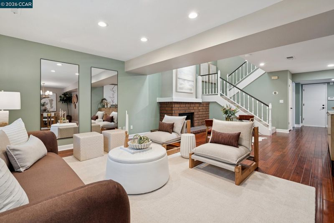
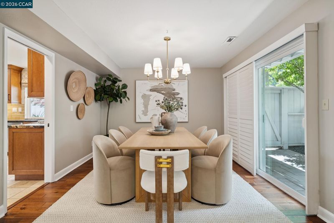
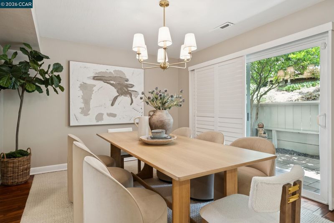
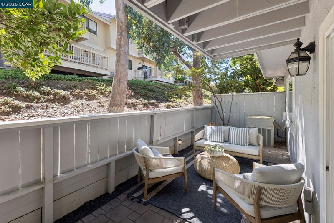
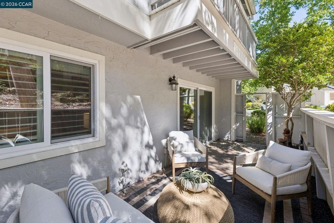
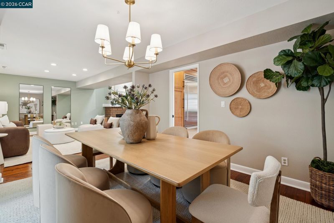
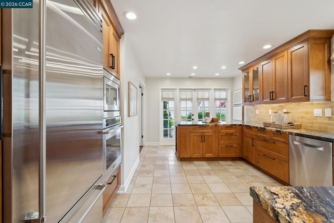
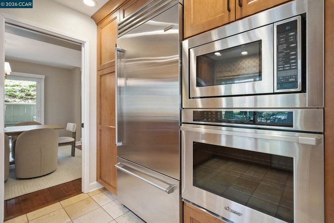
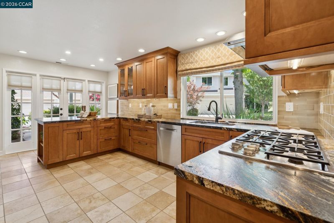
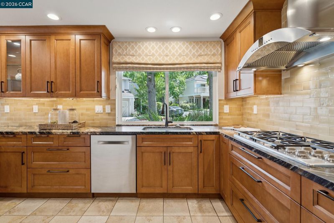
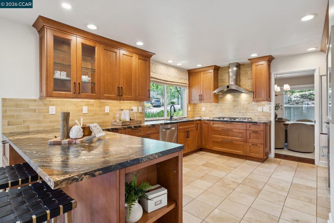
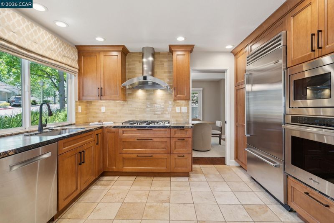
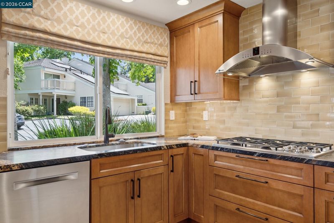
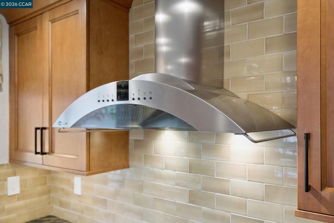
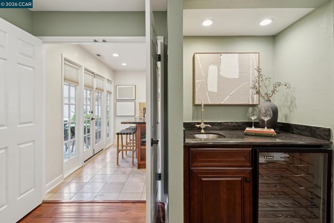
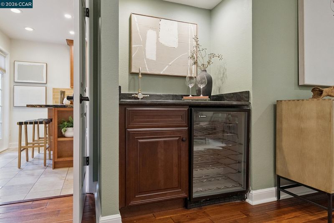
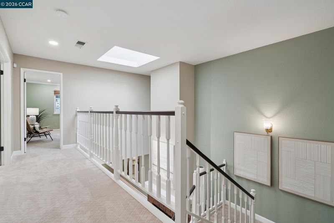
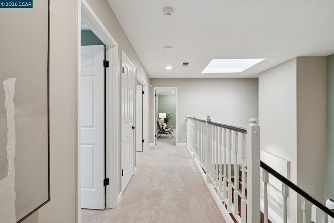
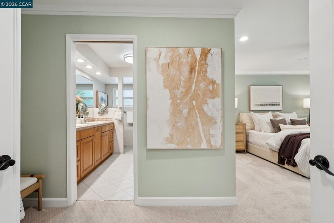
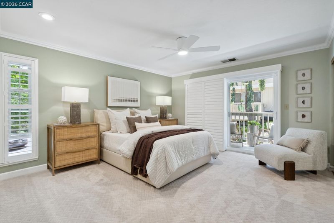
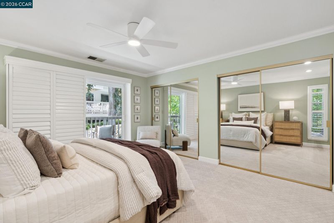
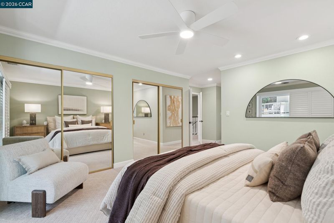
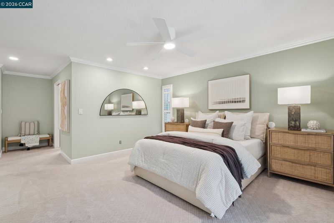
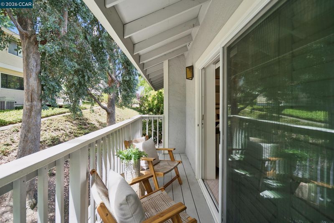
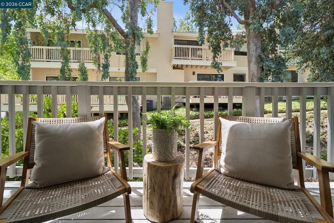
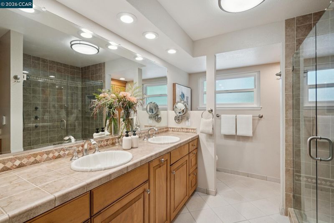
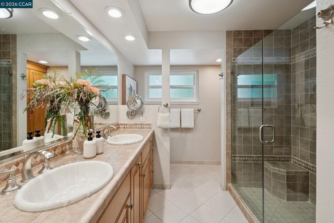
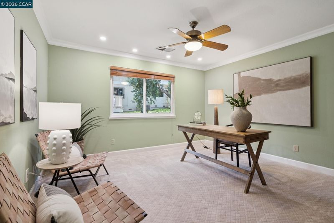
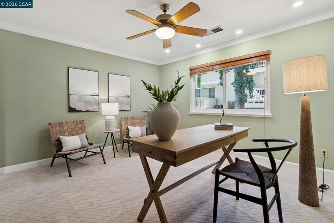
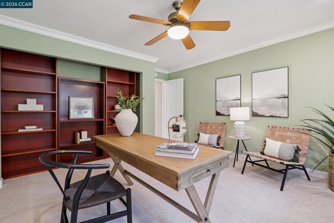
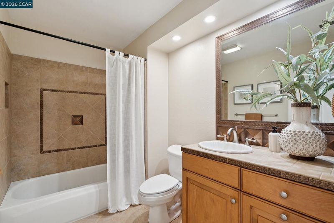
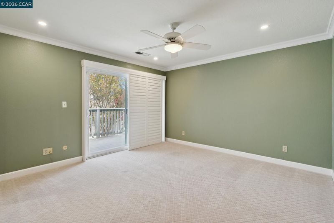
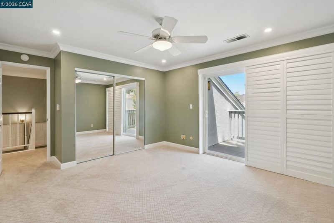
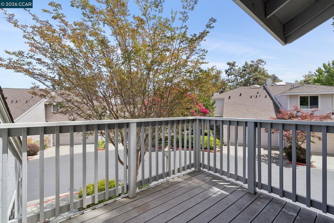
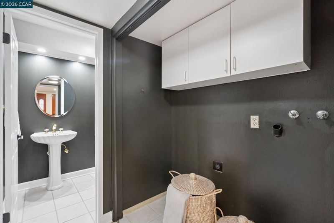
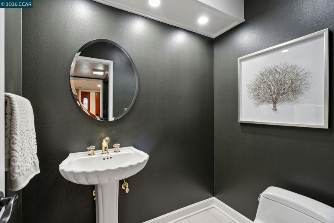
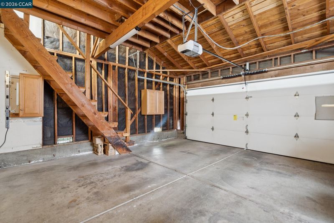
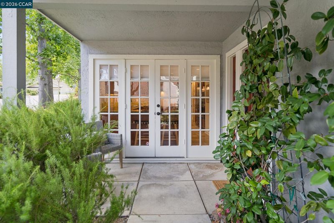
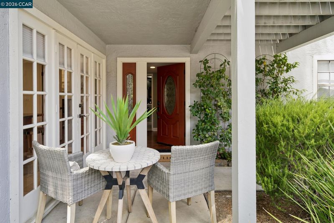
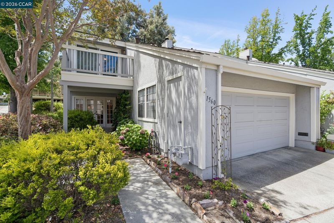
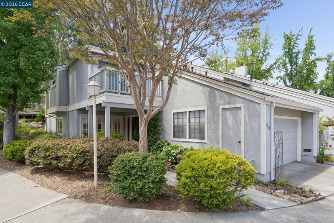
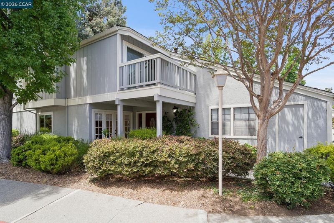
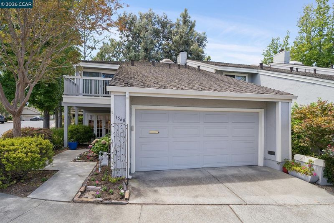
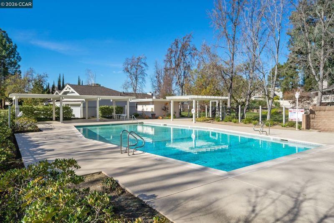
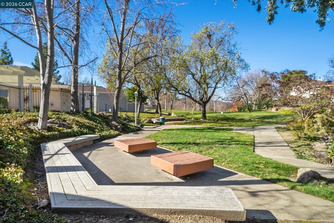
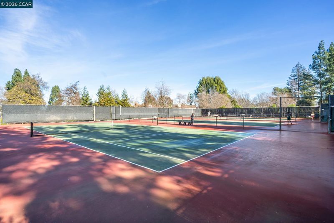
One of the largest floor plans in Heather Farms, this beautifully remodeled end-unit offers over 2,200 square feet of light-filled living with designer upgrades throughout. Thoughtfully remodeled and meticulously maintained, this spacious home showcases quality craftsmanship, premium finishes, and pride of ownership throughout. The main level features hardwood flooring and an open-concept layout that seamlessly connects the living, dining, and kitchen areas. The remodeled chef's kitchen features semi-custom cabinetry, granite countertops with a full tile backsplash, upgraded tile flooring, and premium appliances including a Dacor cooktop, built-in oven and microwave, Bosch dishwasher, and a built-in BlueStar refrigerator. Upstairs, you will find three generously sized bedrooms, including an expansive primary suite with abundant closet space and a spa-inspired en suite featuring a fully tiled walk-in shower, heated tile floors, semi-custom cabinetry, and designer finishes. The updated secondary bathroom offers semi-custom cabinetry, upgraded tile, designer fixtures, and a custom vanity. Additional improvements include dual-pane windows, fresh interior paint, newer carpet on the stairs and upper level, LED lighting, ceiling fans, an upgraded front door, and a finished garage with overhead loft storage, additional cabinetry, updated electrical panel, and enhanced lighting. Enjoy an inviting patio with custom pavers and a tranquil fountain, an ideal outdoor retreat for relaxing, entertaining, or adding your own landscaping touches. Residents enjoy resort-style amenities including three swimming pools, a clubhouse, tennis and pickleball courts, and scenic walking trails. Ideally located near John Muir Medical Center, Heather Farm Park, BART, downtown Walnut Creek, premier shopping, dining, and highly rated schools, this exceptional home offers the perfect combination of style, comfort, and convenience. Open Saturday & Sunday, 1–4 PM.

- Current Status
- Active
- Original Price
- $1,095,000
- List Price
- $1,095,000
- On Market Date
- Jul 13, 2026
- Property Type
- Townhouse
- D/N/S
- Heather Farms
- Zip Code
- 94598
- MLS ID
- 41141447
- APN
- 1441801089
- Year Built
- 1981
- Stories in Building
- 2
- Possession
- Close Of Escrow
- Data Source
- MAXEBRDI
- Origin MLS System
- CONTRA COSTA
Seven Hills, The
Private K-8 Elementary, Coed
Students: 399 Distance: 0.2mi
Palmer School For Boys And Girls
Private K-8 Elementary, Coed
Students: 386 Distance: 0.7mi
Walnut Creek Intermediate School
Public 6-8 Middle
Students: 1049 Distance: 0.8mi
Benham Academy
Private K-12
Students: NA Distance: 0.9mi
Fusion Academy Walnut Creek
Private 6-12
Students: 55 Distance: 0.9mi
Bancroft Elementary School
Public K-5 Elementary
Students: 645 Distance: 0.9mi
- Bed
- 3
- Bath
- 2.5 (2/1)
- Parking
- 2
- Attached, Garage Faces Front, Garage Door Opener
- SQ FT
- 2,205
- SQ FT Source
- Public Records
- Lot SQ FT
- 2,160.0
- Lot Acres
- 0.05 Acres
- Pool Info
- None, Community
- Kitchen
- Dishwasher, Gas Range, Microwave, Oven, Refrigerator, Gas Water Heater, Breakfast Bar, Stone Counters, Disposal, Gas Range/Cooktop, Oven Built-in, Pantry, Updated Kitchen
- Cooling
- Ceiling Fan(s), Central Air
- Disclosures
- Disclosure Package Avail
- Entry Level
- 1
- Exterior Details
- Sprinklers Automatic
- Flooring
- Hardwood, Tile, Carpet
- Foundation
- Fire Place
- Gas Starter, Living Room
- Heating
- Forced Air, Fireplace(s)
- Laundry
- Hookups Only, Laundry Closet, In Unit
- Upper Level
- 3 Bedrooms, 2 Baths, Primary Bedrm Suite - 1
- Main Level
- 0.5 Bath, Laundry Facility, Main Entry
- Possession
- Close Of Escrow
- Architectural Style
- Traditional
- Non-Master Bathroom Includes
- Shower Over Tub, Solid Surface, Updated Baths
- Construction Status
- Existing
- Additional Miscellaneous Features
- Sprinklers Automatic
- Location
- Corner Lot
- Roof
- Composition Shingles
- Water and Sewer
- Public
- Fee
- $698
MLS and other Information regarding properties for sale as shown in Theo have been obtained from various sources such as sellers, public records, agents and other third parties. This information may relate to the condition of the property, permitted or unpermitted uses, zoning, square footage, lot size/acreage or other matters affecting value or desirability. Unless otherwise indicated in writing, neither brokers, agents nor Theo have verified, or will verify, such information. If any such information is important to buyer in determining whether to buy, the price to pay or intended use of the property, buyer is urged to conduct their own investigation with qualified professionals, satisfy themselves with respect to that information, and to rely solely on the results of that investigation.
School data provided by GreatSchools. School service boundaries are intended to be used as reference only. To verify enrollment eligibility for a property, contact the school directly.