

$625,000
1,680
SQ FT
$372
SQ/FT
2130 Harborage Way
@ Watchtide Way - Summerlake, Oakley

- 3 Bed
- 2 Bath
- 2 Park
- 1,680 sqft
- Oakley
-

-
Sun Aug 2, 1:00 pm - 4:00 pm
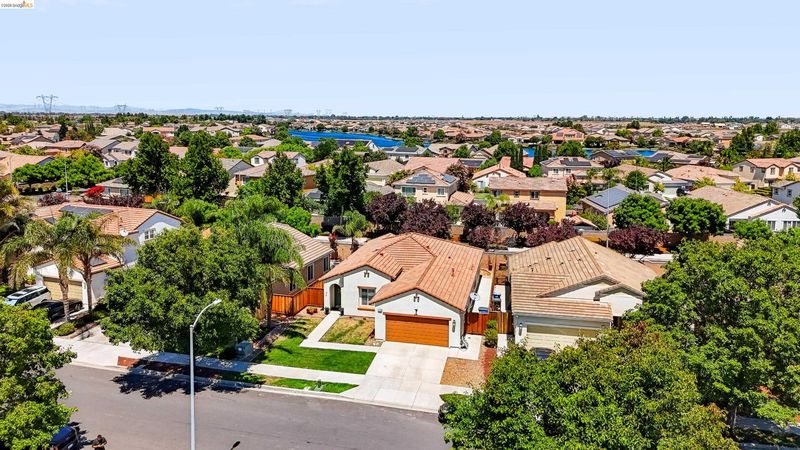
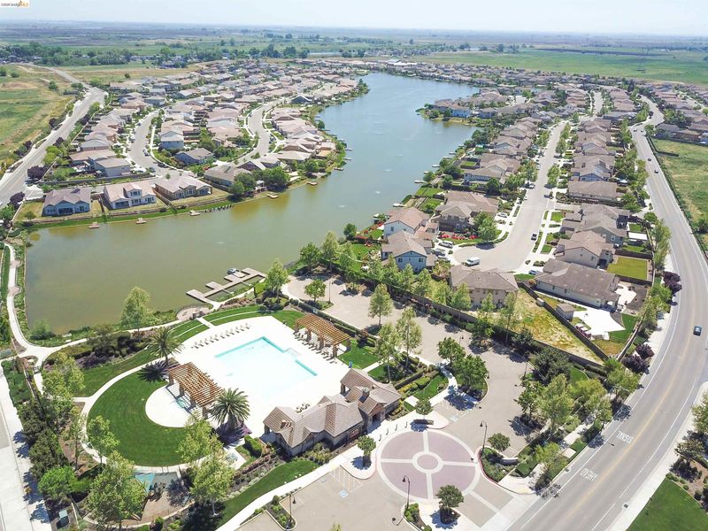
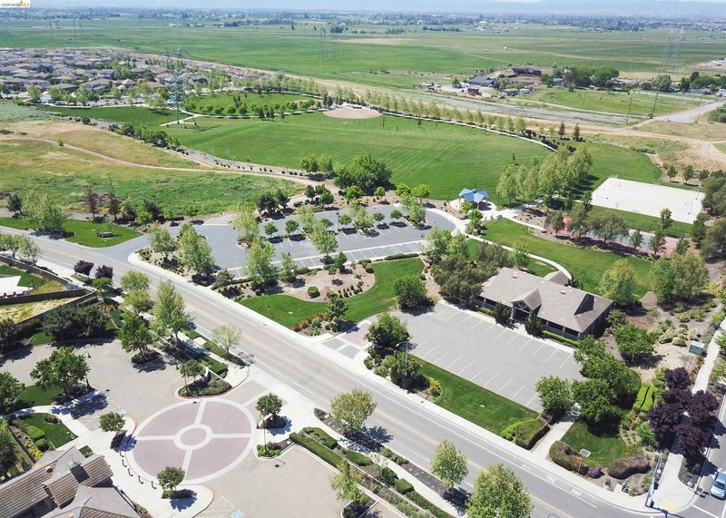
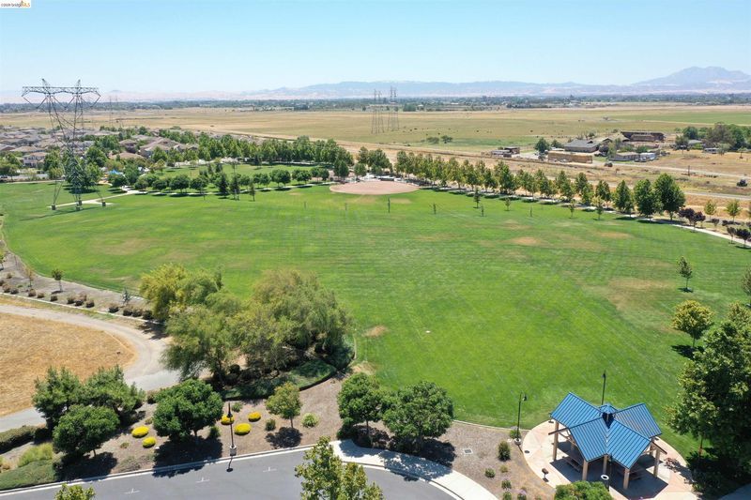
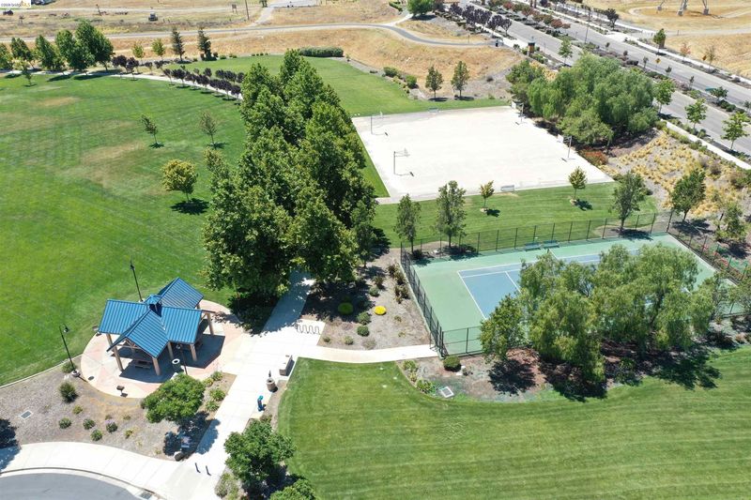
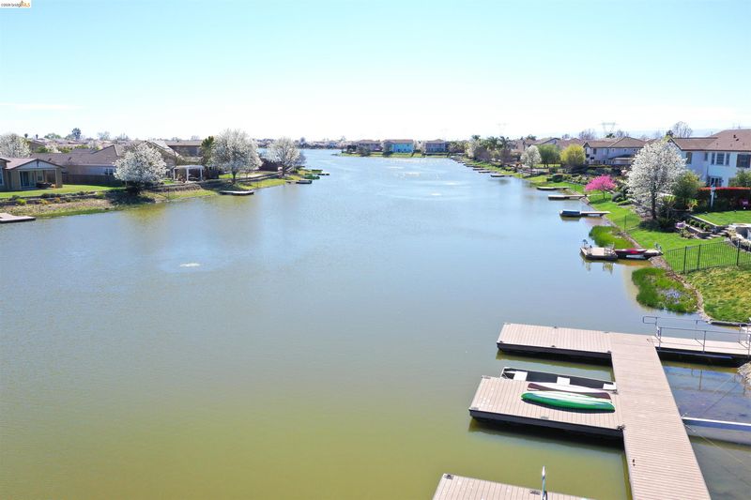
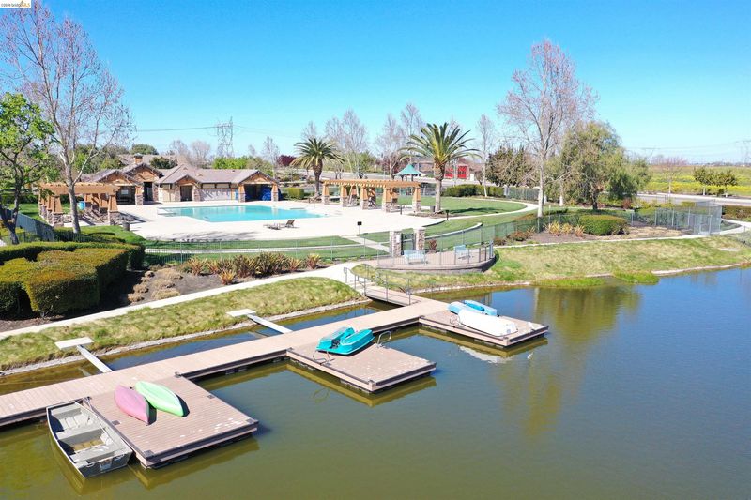
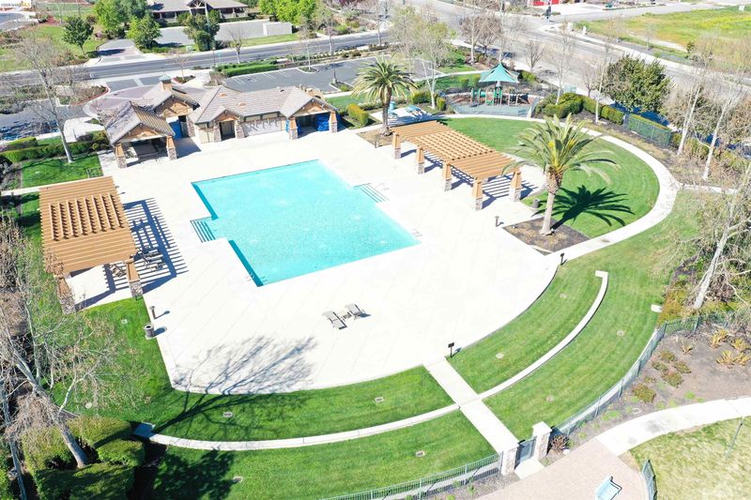
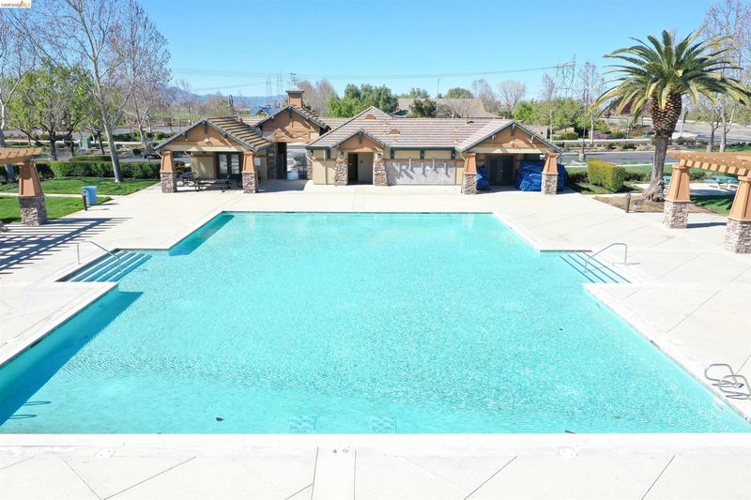
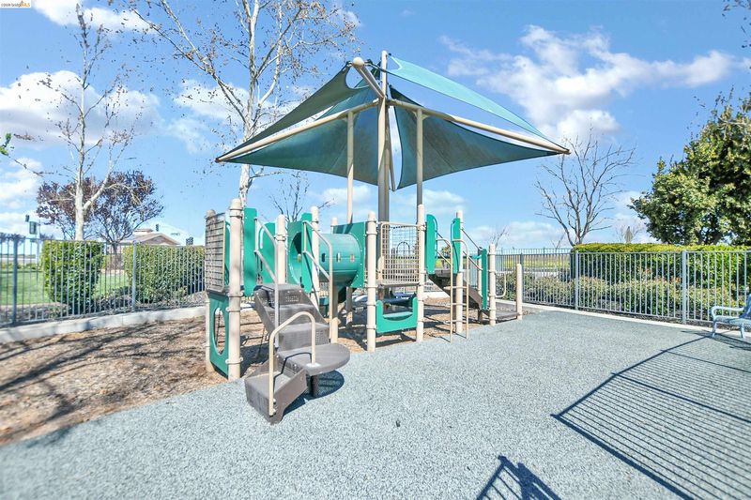
Come and tour this move-in-ready home and experience all it has to offer. Vacation where you live, walking trails, community pool, playground for the kids, waterway close by for fun canoeing or kayaking. There's so much to see in this community. Can't wait to see you at the Open House!
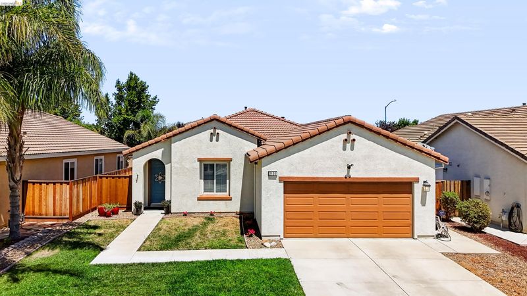
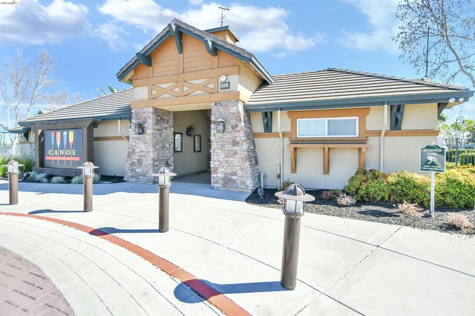
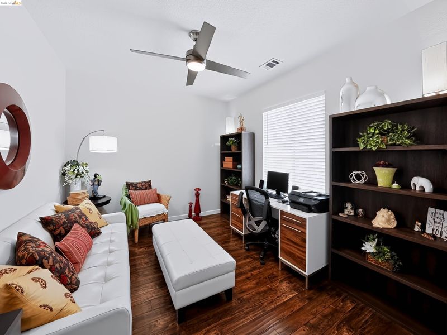
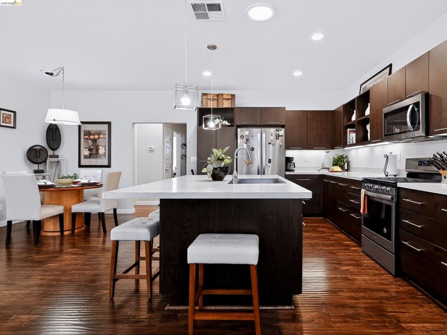
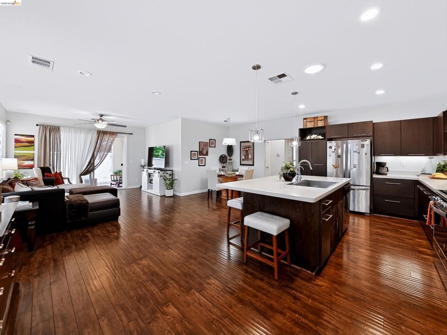
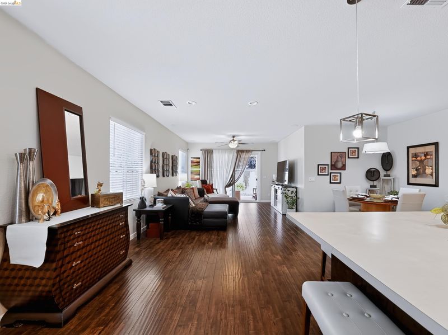
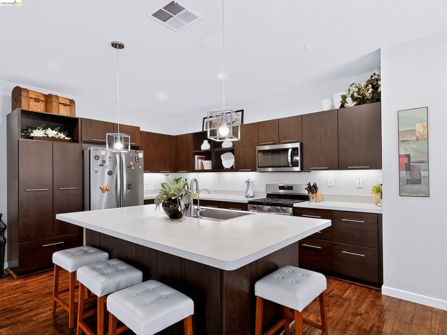
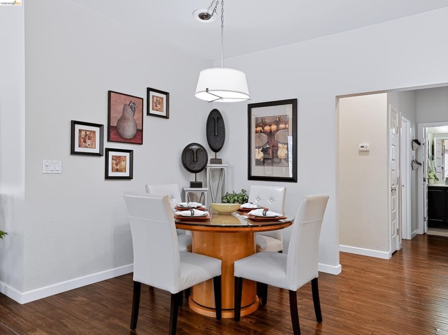
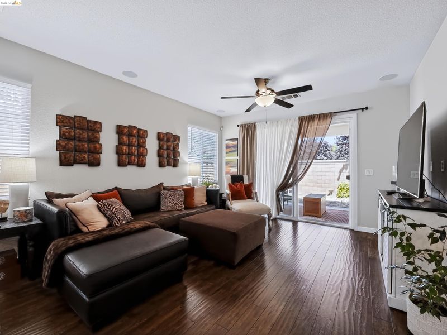
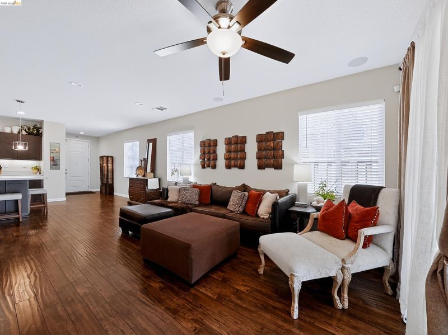
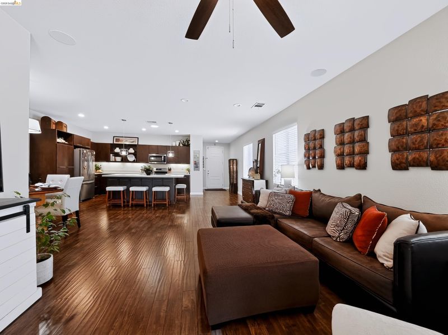
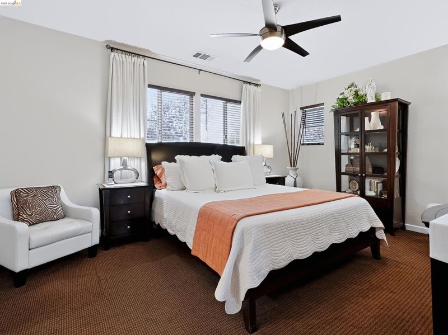
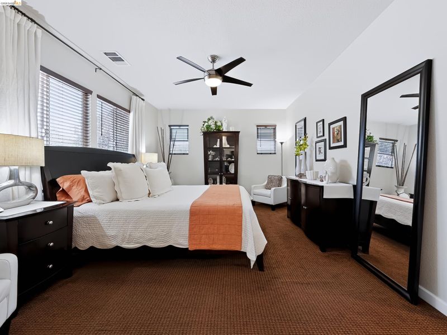
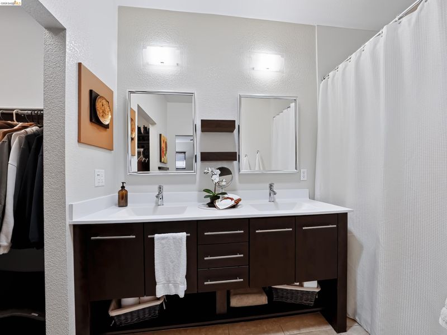
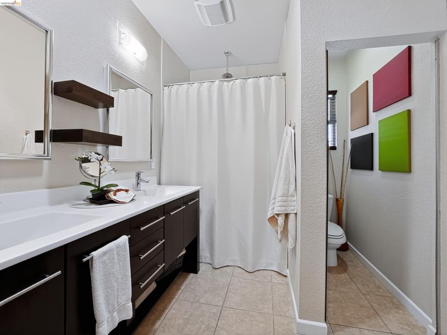
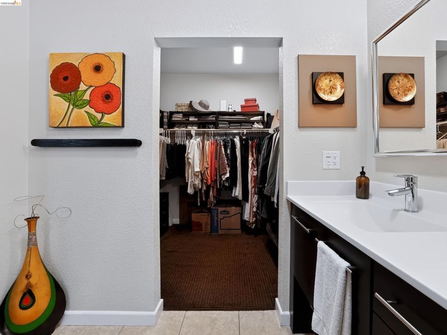
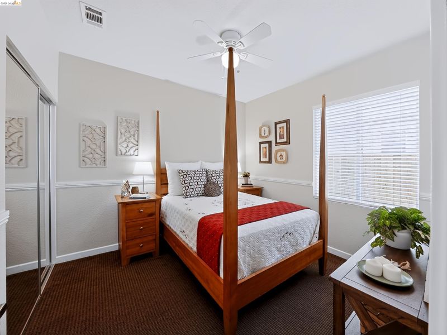
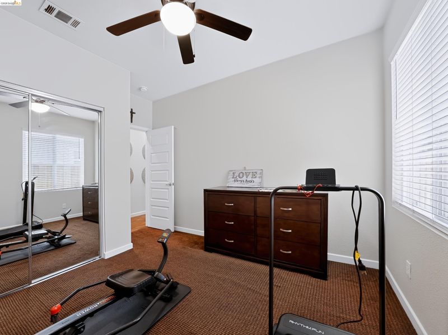
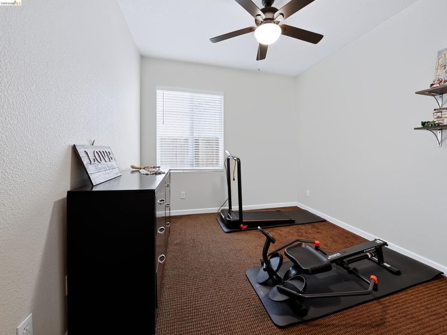
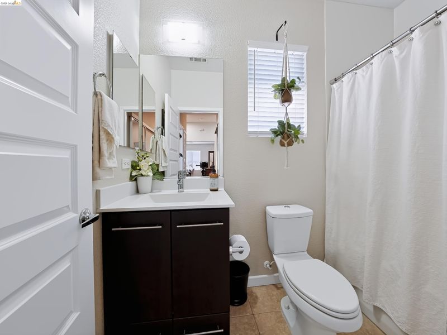
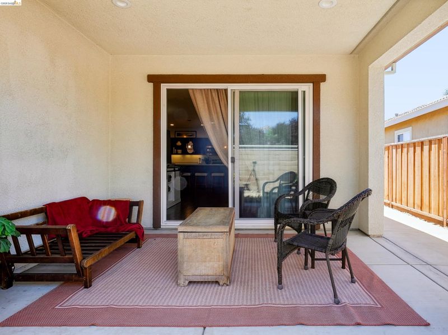
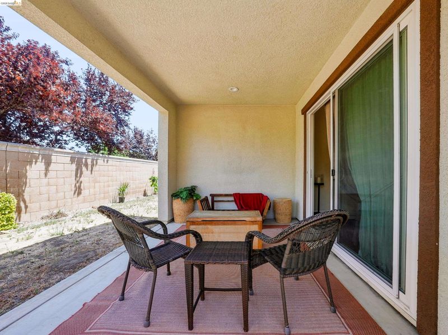
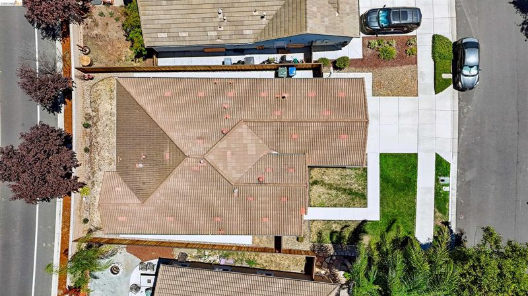
Welcome to this beautifully maintained Shea Home in the Summer Lake community! This spacious single-story home offers approximately 1680 sq feet on a 5218 sq foot lot. With an inviting open-concept floor plan this home offers 3 bedrooms, a bonus room (which could easily be converted into a 4th bedroom), 2 baths; the kitchen is the heart of the home with a large center island with a breakfast bar, abundant cabinetry, generous counter space, gas stove/range, beautiful lighting, and a seamless flow into the dining area and family room. Beautiful wood laminate floors greet you at the front door and escort you through the rest of the house. Ceiling fans throughout the house provide a gentle and cooling breeze and the ambiance of the delta life. The primary suite offers a relaxing atmosphere with a spacious shower and walk-in closet. This house is ready for you to move in and make it your new home. Enjoy outdoor living in the backyard with a covered patio, perfect for relaxing or entertaining friends. Owners recently installed new fencing. This house shows like a model home. Residents of Summer Lake can enjoy exceptional amenities including a clubhouse, community pool, parks, playgrounds, walking and biking trails, and a nearby lake. Just a short drive and you will find yourself enjoying what the delta has to offer...boating and fishing and entertainment. Don't miss the opportunity to become part of the Summer Lake community!

- Current Status
- Active
- Original Price
- $625,000
- List Price
- $625,000
- On Market Date
- Jul 24, 2026
- Property Type
- Detached
- D/N/S
- Summerlake
- Zip Code
- 94561
- MLS ID
- 41142675
- APN
- 0325100063
- Year Built
- 2011
- Stories in Building
- 1
- Possession
- Close Of Escrow
- Data Source
- MAXEBRDI
- Origin MLS System
- DELTA
Knightsen Elementary School
Public K-8 Elementary, Yr Round
Students: 364 Distance: 2.0mi
Paideia Academy
Private 2-11 Coed
Students: 17 Distance: 3.3mi
Iron House Elementary School
Public K-5 Elementary
Students: 809 Distance: 3.3mi
Delta Vista Middle School
Public 6-8 Middle
Students: 904 Distance: 3.3mi
Old River Elementary
Public K-5
Students: 268 Distance: 3.4mi
Faith Christian Learning Center
Private K-12 Religious, Nonprofit
Students: 6 Distance: 3.6mi
- Bed
- 3
- Bath
- 2
- Parking
- 2
- Attached, Garage Faces Front, Garage Door Opener
- SQ FT
- 1,680
- SQ FT Source
- Public Records
- Lot SQ FT
- 5,218.0
- Lot Acres
- 0.12 Acres
- Pool Info
- None, Community
- Kitchen
- Dishwasher, Gas Range, Microwave, Range, Gas Water Heater, Water Softener, Breakfast Bar, Laminate Counters, Eat-in Kitchen, Disposal, Gas Range/Cooktop, Kitchen Island, Range/Oven Built-in
- Cooling
- Ceiling Fan(s), Central Air
- Disclosures
- Mello-Roos District, Nat Hazard Disclosure
- Entry Level
- Exterior Details
- Back Yard, Front Yard, Side Yard, Sprinklers Automatic, Sprinklers Front, Landscape Front
- Flooring
- Laminate, Carpet
- Foundation
- Fire Place
- None
- Heating
- Forced Air, Natural Gas
- Laundry
- 220 Volt Outlet, Dryer, Gas Dryer Hookup, Laundry Room, Washer, Cabinets, Electric
- Main Level
- 2 Bedrooms, Primary Bedrm Suite - 1
- Possession
- Close Of Escrow
- Architectural Style
- Contemporary
- Non-Master Bathroom Includes
- Shower Over Tub, Dual Flush Toilet
- Construction Status
- Existing
- Additional Miscellaneous Features
- Back Yard, Front Yard, Side Yard, Sprinklers Automatic, Sprinklers Front, Landscape Front
- Location
- Level, Back Yard, Curb(s), Front Yard, Paved, Sprinklers In Rear
- Pets
- No
- Roof
- Tile
- Water and Sewer
- Public
- Fee
- $130
MLS and other Information regarding properties for sale as shown in Theo have been obtained from various sources such as sellers, public records, agents and other third parties. This information may relate to the condition of the property, permitted or unpermitted uses, zoning, square footage, lot size/acreage or other matters affecting value or desirability. Unless otherwise indicated in writing, neither brokers, agents nor Theo have verified, or will verify, such information. If any such information is important to buyer in determining whether to buy, the price to pay or intended use of the property, buyer is urged to conduct their own investigation with qualified professionals, satisfy themselves with respect to that information, and to rely solely on the results of that investigation.
School data provided by GreatSchools. School service boundaries are intended to be used as reference only. To verify enrollment eligibility for a property, contact the school directly.