

$872,500
3,479
SQ FT
$251
SQ/FT
713 Avonelle Street
@ East Lake Tahoe Drive - Oakley

- 4 Bed
- 4 Bath
- 3 Park
- 3,479 sqft
- Oakley
-

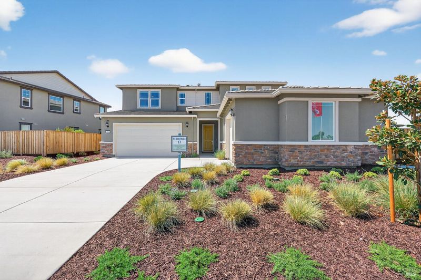
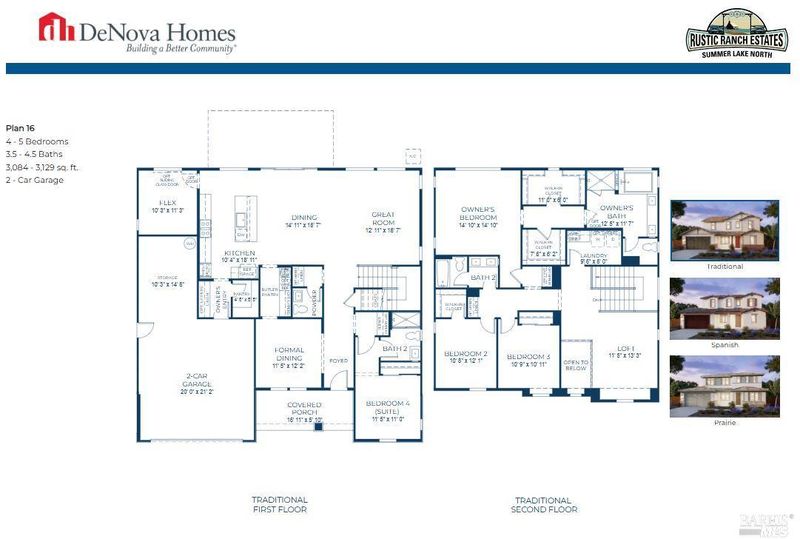
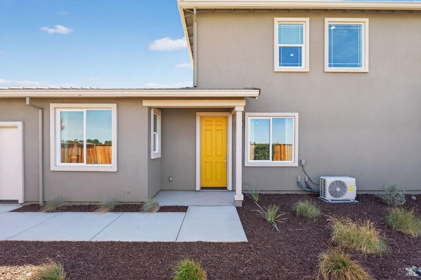
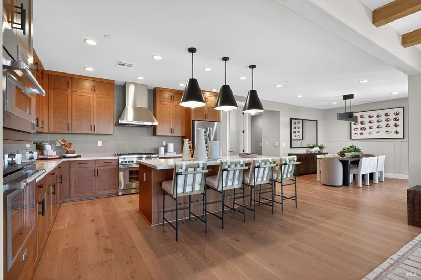
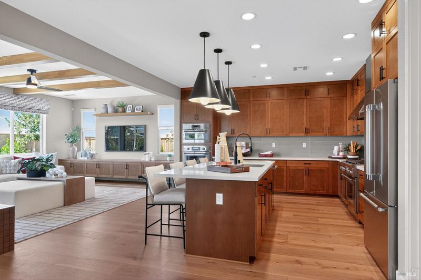
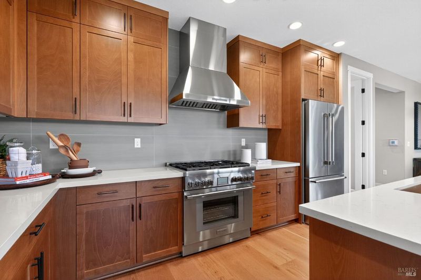
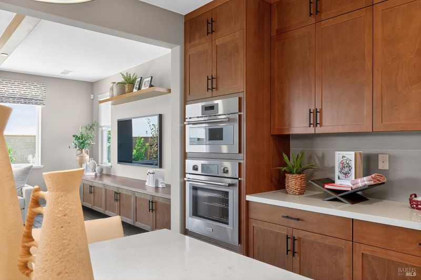
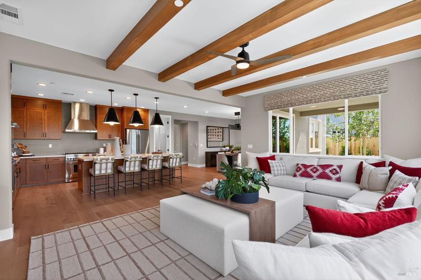
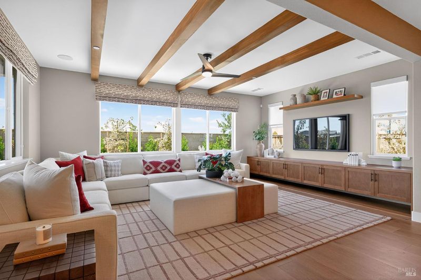
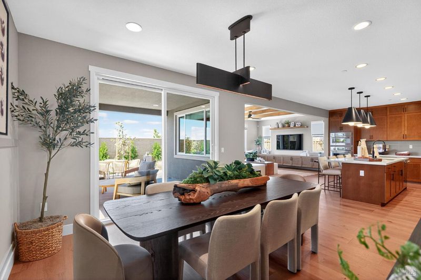
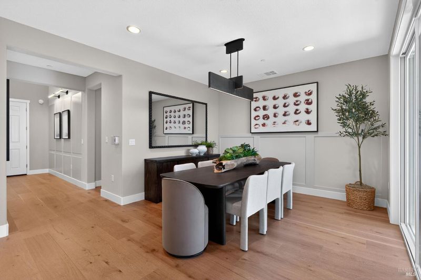
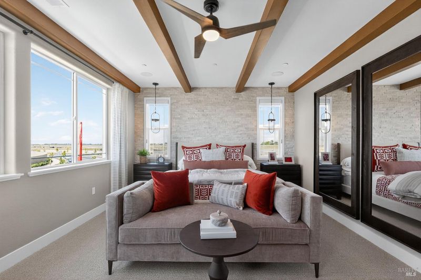
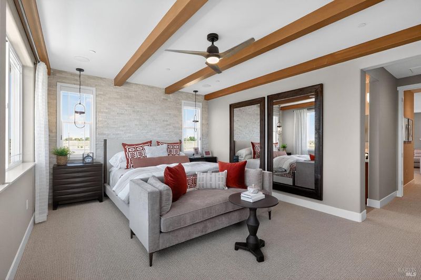
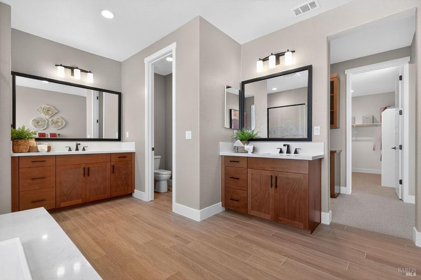
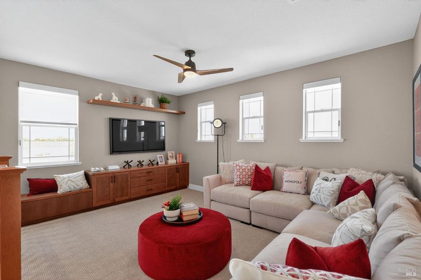
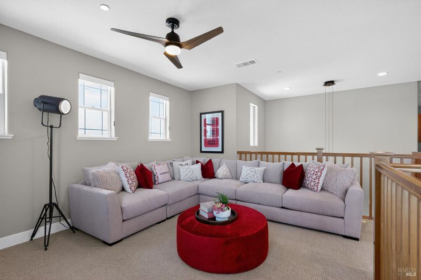
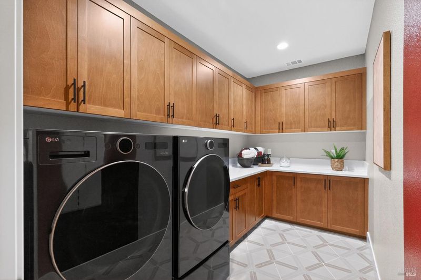
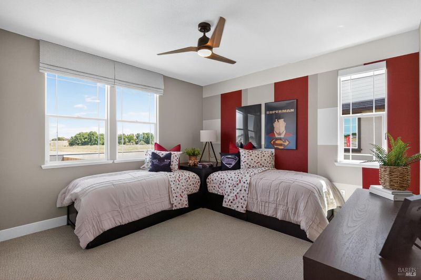
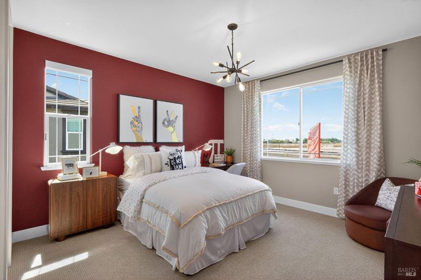
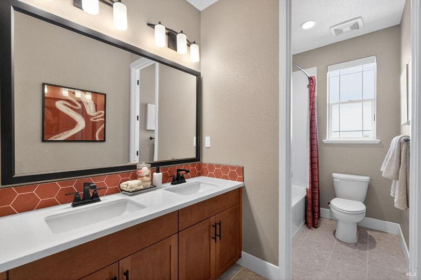
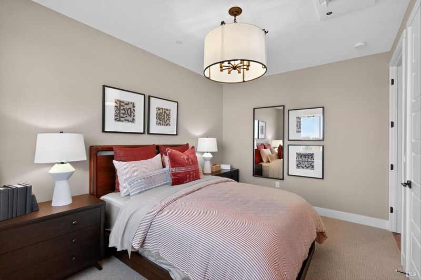
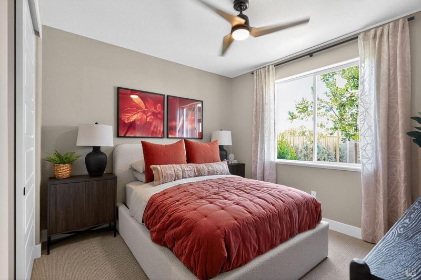
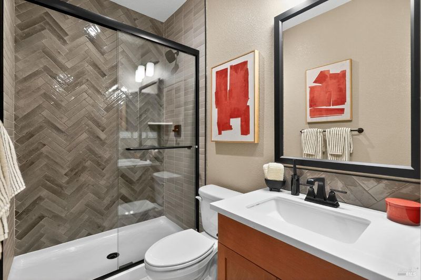
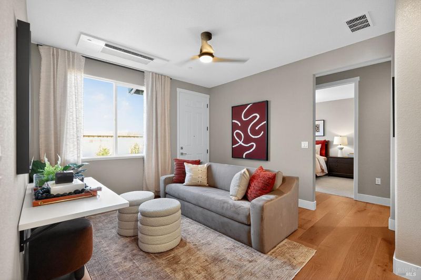
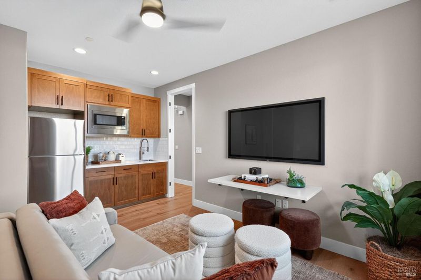
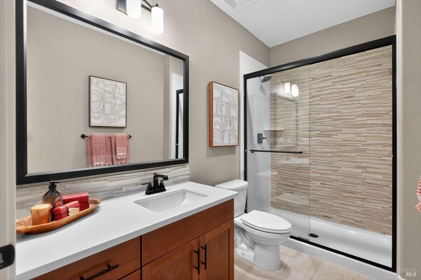
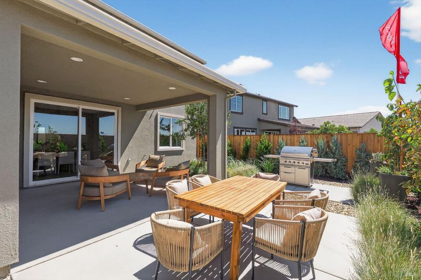
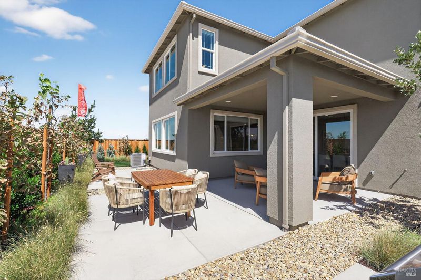
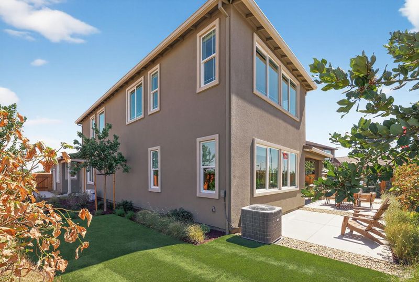
Thoughtfully designed for comfort, flexibility, and multi-generational living. Prairie style Residence 17 at Rustic Ranch Estates offers approximately 3,479 square feet of thoughtfully planned living space with 4 bedrooms, 4 full baths, and a private attached ADU. Perfect for extended family, guests, or independent living, the ADU features its own private front entrance and covered porch, comfortable living area, kitchenette, primary bedroom with a spacious walk-in closet, full bath, and dedicated laundry room, creating a truly self-contained living space while remaining seamlessly connected to the main residence. Just beyond the entry, the main home opens to an expansive great room that flows effortlessly into a chef-inspired kitchen featuring premium Bosch appliances, generous island sealing, and an open-concept design ideal for entertaining and everyday living. The first floor also includes an additional bedroom and full bath, offering exceptional flexibility for guests or a home office. Upstairs, the oversized owner's suite serves as a relaxing retreat, complemented by a spacious loft, two additional bedrooms, a full bath, and a generously sized laundry room with upper and lower cabinetry designed for everyday convenience. Abundant storage throughout, a covered patio for outdoor enjoyment, and a two-car garage plus a separate attached single-car garage complete this exceptional residence. Situated on an approximately 8,137-square-foot homesite in Rustic Ranch Estates by DeNova Homes at Summer Lake North with no HOA, Residence 17 offers buyers the opportunity to personalize select design options while delivering the perfect balance of luxury, functionality, and versatility, making it an ideal home for every stage of life.

- Days on Market
- 0 days
- Current Status
- Active
- Original Price
- $872,500
- List Price
- $872,500
- On Market Date
- Jul 28, 2026
- Property Type
- Single Family Residence
- Area
- Oakley
- Zip Code
- 94561
- MLS ID
- 326064521
- APN
- 032-620-032
- Year Built
- 2026
- Stories in Building
- Unavailable
- Possession
- Close Of Escrow
- Data Source
- BAREIS
- Origin MLS System
Trinity Christian Schools
Private PK-11 Elementary, Religious, Nonprofit
Students: 178 Distance: 0.0mi
Oakley Elementary School
Public K-5 Elementary
Students: 418 Distance: 0.3mi
O'hara Park Middle School
Public 6-8 Middle
Students: 813 Distance: 0.6mi
Vintage Parkway Elementary School
Public K-5 Elementary
Students: 534 Distance: 0.6mi
Laurel Elementary School
Public K-5 Elementary
Students: 488 Distance: 1.0mi
Delta Vista Middle School
Public 6-8 Middle
Students: 904 Distance: 1.3mi
- Bed
- 4
- Bath
- 4
- Double Sinks, Shower Stall(s), Soaking Tub, Stone, Tile, Tub, Window
- Parking
- 3
- Attached, Covered, Enclosed, EV Charging, Garage Door Opener, Garage Facing Front, Interior Access, Side-by-Side
- SQ FT
- 3,479
- SQ FT Source
- Builder
- Lot SQ FT
- 8,137.0
- Lot Acres
- 0.1868 Acres
- Kitchen
- Breakfast Area, Breakfast Room, Island w/Sink, Kitchen/Family Combo, Pantry Closet, Quartz Counter, Slab Counter
- Cooling
- Ceiling Fan(s), Central, MultiZone, Other
- Dining Room
- Dining Bar, Dining/Family Combo, Formal Area
- Family Room
- Great Room, Other
- Living Room
- Great Room, Other
- Flooring
- Carpet, Laminate, Tile, Wood, Other
- Foundation
- Concrete, Slab
- Heating
- Central, Other
- Laundry
- Cabinets, Electric, Hookups Only, Inside Room, Upper Floor, Other
- Upper Level
- Bedroom(s), Full Bath(s), Loft, Primary Bedroom
- Main Level
- Bedroom(s), Family Room, Full Bath(s), Garage, Kitchen, Street Entrance
- Views
- Mt Diablo, Ridge, Other
- Possession
- Close Of Escrow
- Basement
- None
- Architectural Style
- See Remarks
- Fee
- $0
MLS and other Information regarding properties for sale as shown in Theo have been obtained from various sources such as sellers, public records, agents and other third parties. This information may relate to the condition of the property, permitted or unpermitted uses, zoning, square footage, lot size/acreage or other matters affecting value or desirability. Unless otherwise indicated in writing, neither brokers, agents nor Theo have verified, or will verify, such information. If any such information is important to buyer in determining whether to buy, the price to pay or intended use of the property, buyer is urged to conduct their own investigation with qualified professionals, satisfy themselves with respect to that information, and to rely solely on the results of that investigation.
School data provided by GreatSchools. School service boundaries are intended to be used as reference only. To verify enrollment eligibility for a property, contact the school directly.