
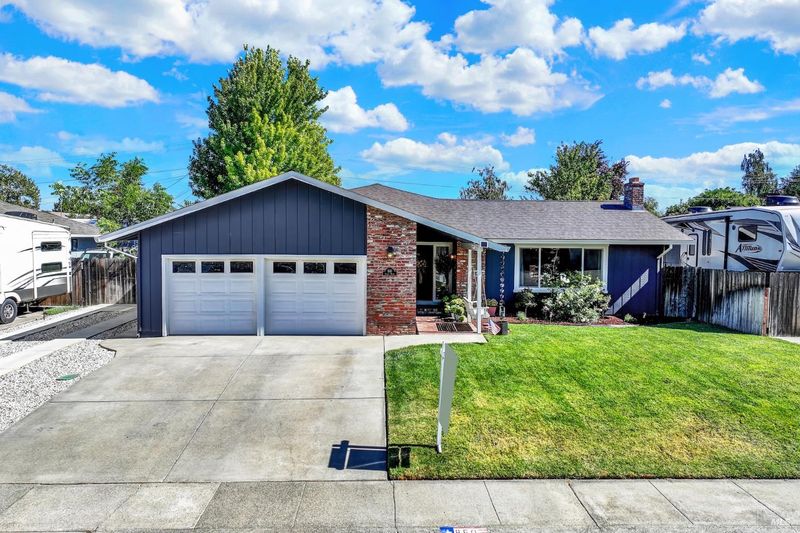

$675,000
1,934
SQ FT
$349
SQ/FT
850 Sunset Drive
@ South Almond - Dixon

- 3 Bed
- 2 Bath
- 4 Park
- 1,934 sqft
- Dixon
-

-
Sun Aug 2, 12:00 pm - 2:00 pm
Come by and say Hello!
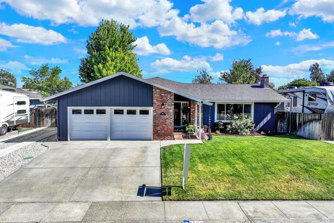
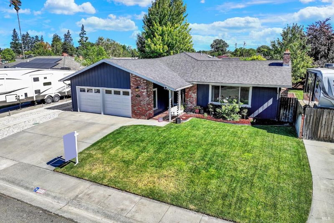
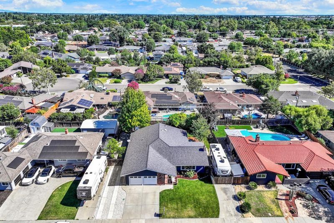
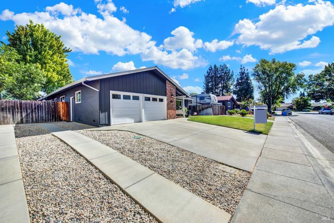
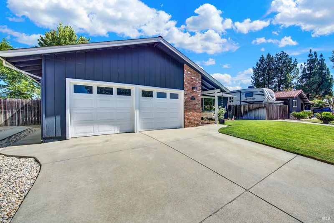
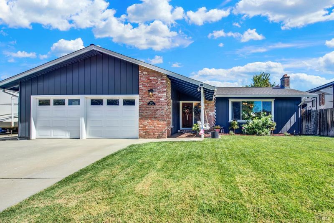
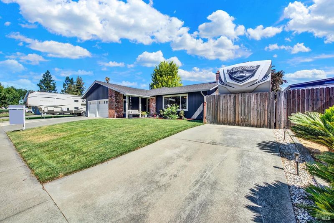
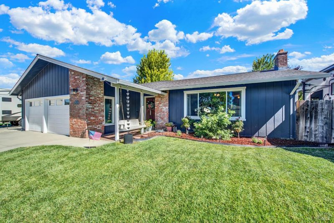
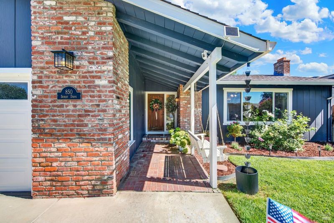
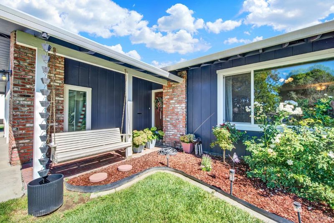
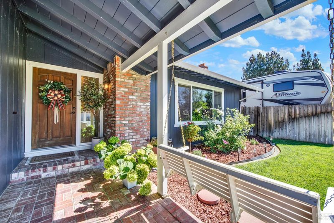
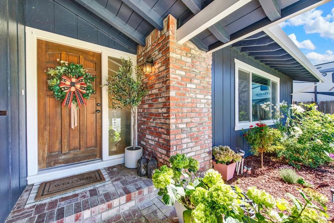
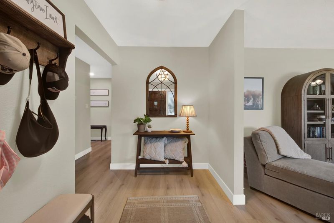
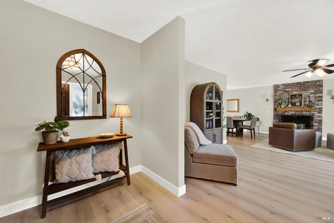
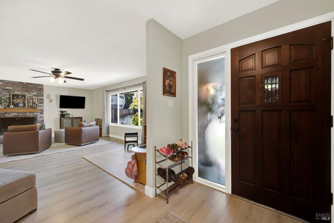
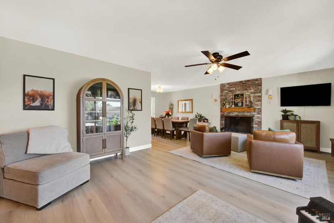
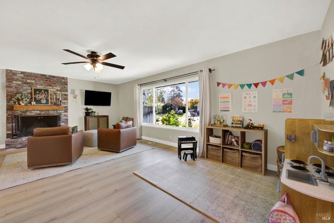
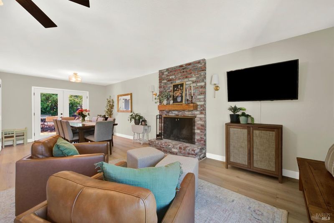
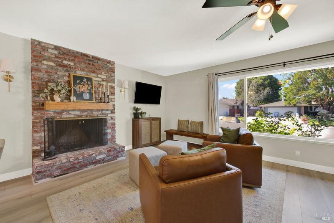
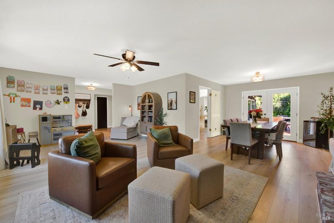
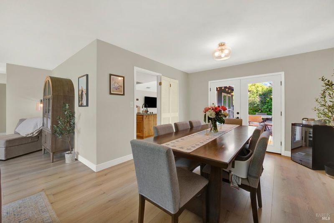
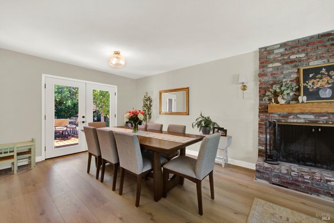
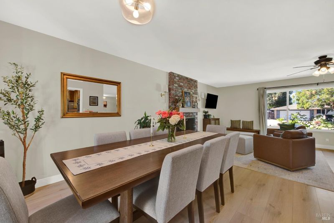
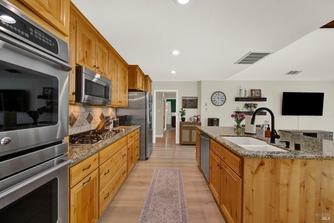
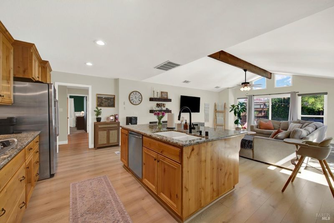
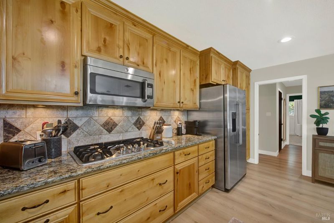
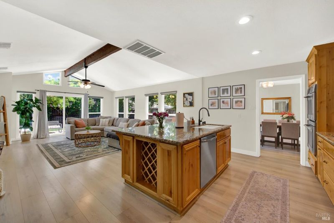
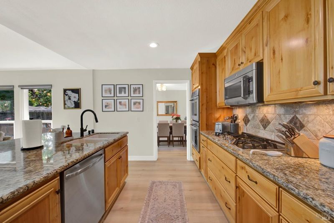
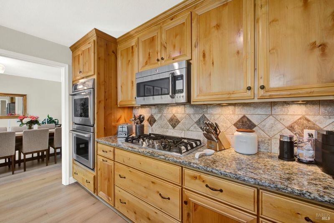
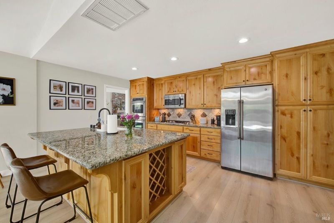
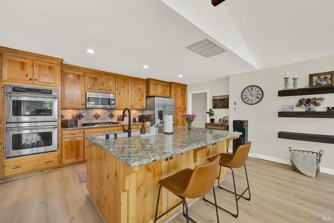
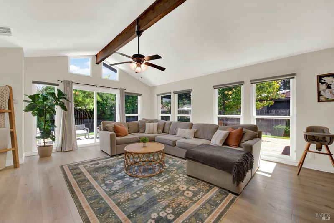
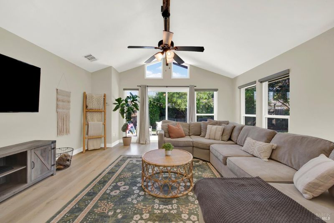
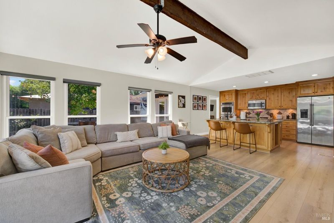
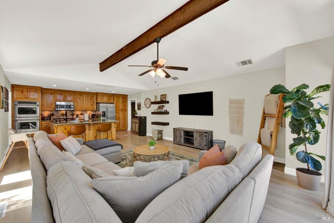
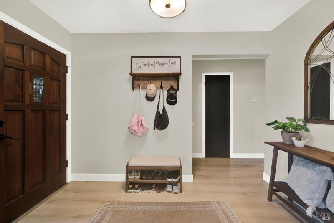
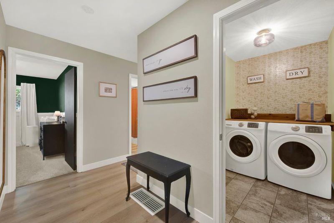
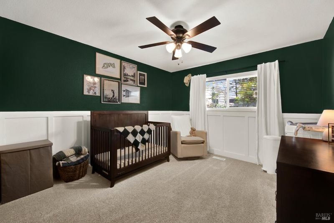
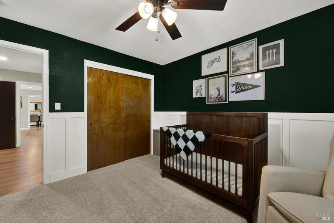
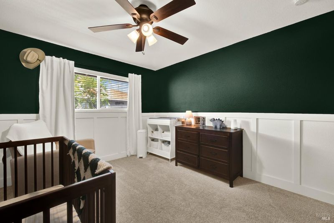
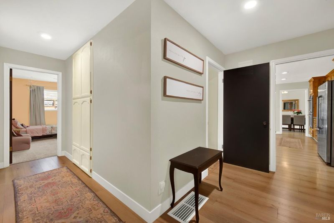
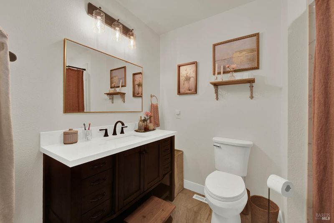
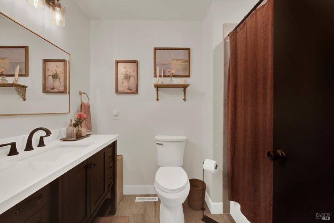
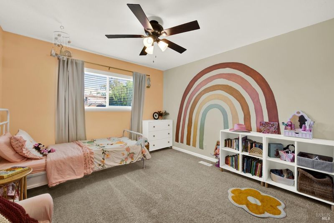
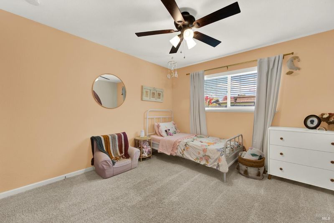
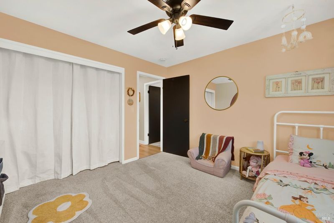
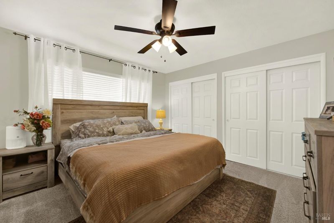
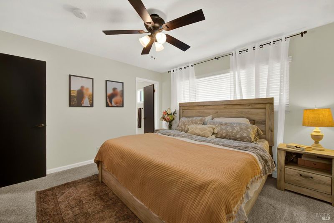
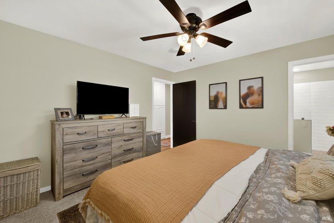
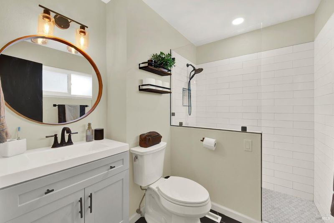
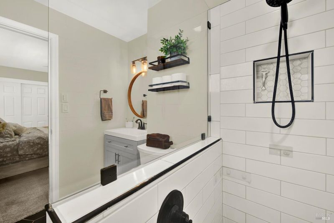
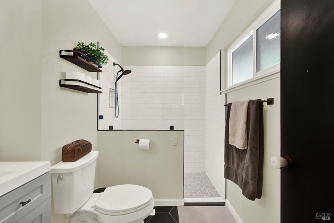
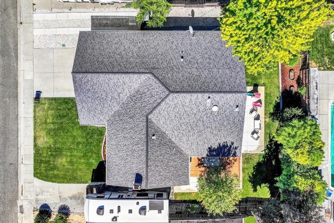
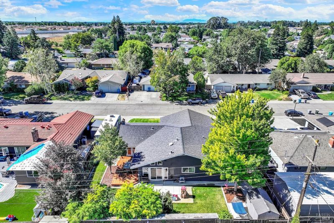
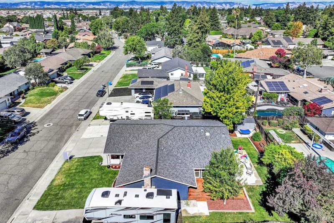
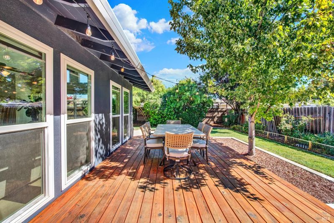
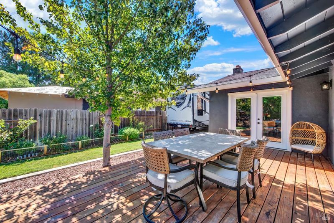
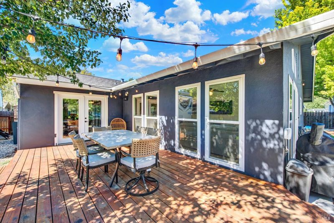
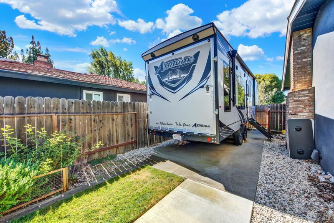
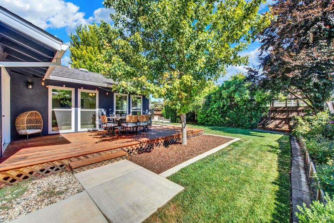
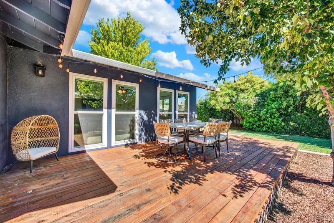
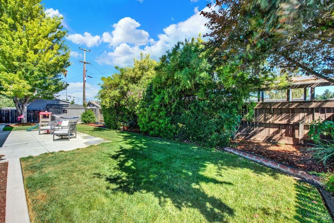
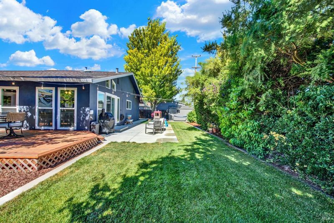
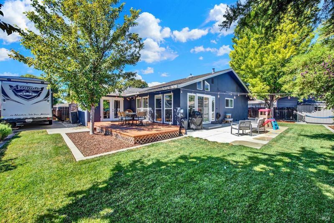
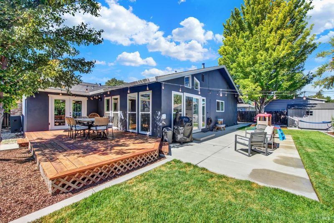
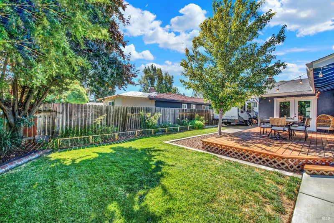
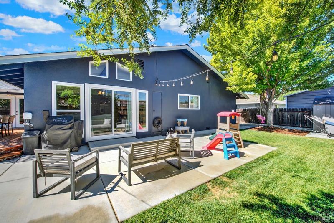
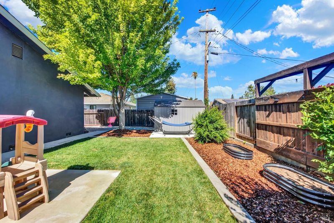
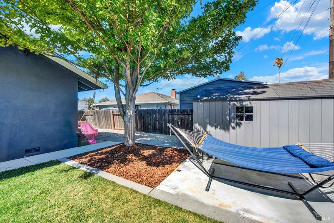
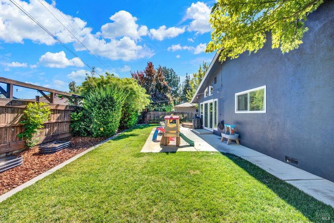
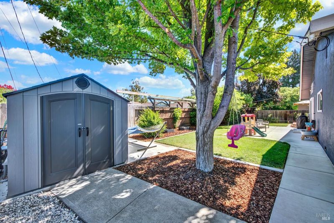
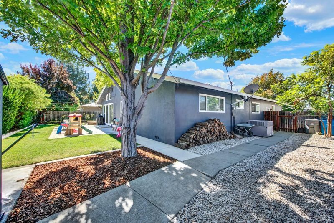
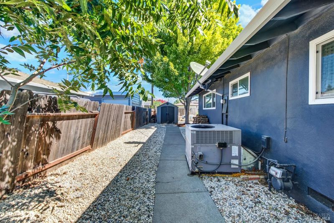
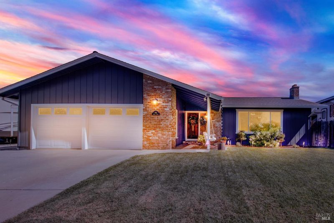
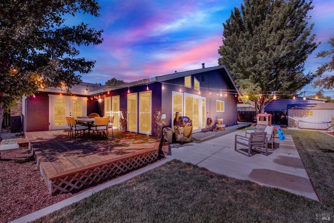
Meticulously manicured landscaping creates exceptional curb appeal and a warm welcome, setting the stage for the beautifully appointed interior. From the moment you step inside, you'll appreciate the perfect blend of everyday comfort, effortless entertaining, and timeless charm. The beautifully designed kitchen is the heart of the home, featuring an oversized island, granite countertops, stainless steel appliances, and an open-concept layout that flows seamlessly into the inviting family room, filled with an abundance of natural light. Formal living and dining rooms provide elegant gathering spaces, highlighted by a cozy fireplace and beautiful French doors that open to a backyard designed for outdoor entertaining. This thoughtfully designed single-story home offers three generously sized bedrooms, two beautifully updated bathrooms, and new luxury vinyl plank flooring throughout. Additional highlights include a two-car garage, RV and boat parking on both sides of the home, providing ample space for recreational vehicles, boats, or other equipment. A new storage shed offers even more room for organization and storage. Ideally located in one of Dixon's most desirable neighborhoods, this exceptional property combines comfort, functionality, and style in a location you'll love.

- Days on Market
- 8 days
- Current Status
- Active
- Original Price
- $675,000
- List Price
- $675,000
- On Market Date
- Jul 24, 2026
- Property Type
- Single Family Residence
- Area
- Dixon
- Zip Code
- 95620
- MLS ID
- 326063433
- APN
- 0114-131-030
- Year Built
- 1972
- Stories in Building
- Unavailable
- Possession
- Close Of Escrow
- Data Source
- BAREIS
- Origin MLS System
C. A. Jacobs Intermediate School
Public 7-8 Middle, Yr Round
Students: 731 Distance: 0.3mi
Dixon Montessori Charter
Charter K-8
Students: 414 Distance: 0.3mi
Tremont Elementary School
Public K-6 Elementary, Yr Round
Students: 456 Distance: 0.7mi
Neighborhood Christian School
Private K-8 Elementary, Religious, Coed
Students: 97 Distance: 0.7mi
Dixon Community Day School
Public 7-12 Yr Round
Students: 12 Distance: 0.7mi
Maine Prairie High (Continuation) School
Public 10-12 Continuation, Yr Round
Students: 83 Distance: 0.8mi
- Bed
- 3
- Bath
- 2
- Tub w/Shower Over
- Parking
- 4
- Boat Storage, Garage Facing Front, RV Access
- SQ FT
- 1,934
- SQ FT Source
- Assessor Auto-Fill
- Lot SQ FT
- 9,148.0
- Lot Acres
- 0.21 Acres
- Kitchen
- Granite Counter, Island, Island w/Sink, Kitchen/Family Combo
- Cooling
- Central
- Dining Room
- Dining/Living Combo, Formal Area
- Family Room
- Open Beam Ceiling
- Flooring
- Vinyl
- Fire Place
- Brick
- Heating
- Central
- Laundry
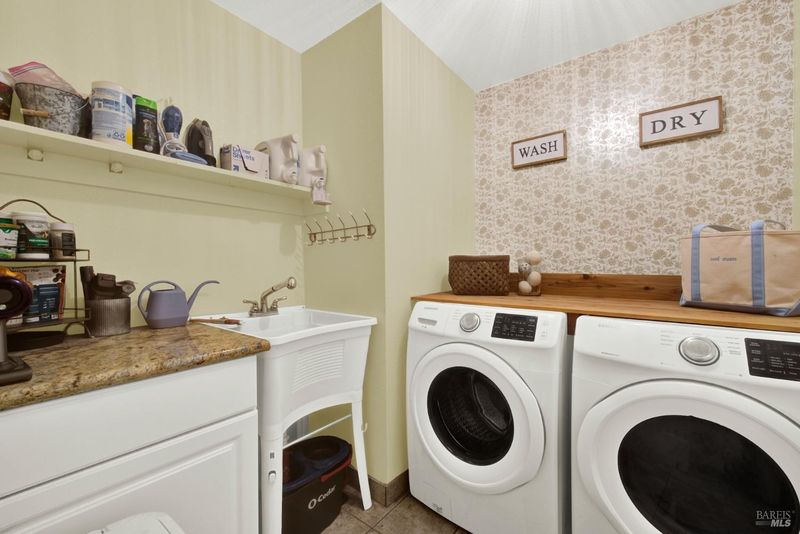
- Hookups Only, Inside Area, Sink
- Main Level
- Bedroom(s), Dining Room, Family Room, Full Bath(s), Garage, Kitchen, Living Room, Primary Bedroom, Street Entrance
- Possession
- Close Of Escrow
- Basement
- None
- Architectural Style
- Craftsman
- Fee
- $0
MLS and other Information regarding properties for sale as shown in Theo have been obtained from various sources such as sellers, public records, agents and other third parties. This information may relate to the condition of the property, permitted or unpermitted uses, zoning, square footage, lot size/acreage or other matters affecting value or desirability. Unless otherwise indicated in writing, neither brokers, agents nor Theo have verified, or will verify, such information. If any such information is important to buyer in determining whether to buy, the price to pay or intended use of the property, buyer is urged to conduct their own investigation with qualified professionals, satisfy themselves with respect to that information, and to rely solely on the results of that investigation.
School data provided by GreatSchools. School service boundaries are intended to be used as reference only. To verify enrollment eligibility for a property, contact the school directly.