

$1,699,000
2,780
SQ FT
$611
SQ/FT
126 Blackstone Dr
@ Tassajara Ranch - Tassajara Ranch, Danville

- 5 Bed
- 3 Bath
- 3 Park
- 2,780 sqft
- Danville
-

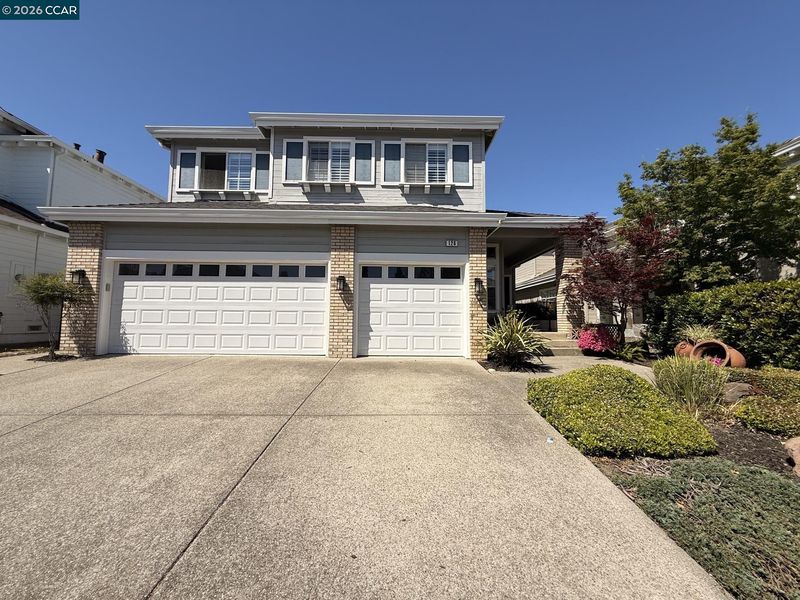
More for your money in Tassajara Ranch. At 2,780 square feet, this is one of the largest homes available now in the neighborhood and checks every box for your next chapter in beautiful Danville. A coveted main-level bedroom and updated full bath offers flexibility for guests, in-laws, or a home office. Four additional bedrooms upstairs, including a spacious primary suite with bonus retreat, gives everyone room to spread out. The heart of the home is the updated kitchen with quartz counters, a large stylish island, gas cooktop, built-in oven, and a walk-in pantry, opening to a bright eat-in area and family room warmed by one of two fireplaces. Over $400,000 of elevated updates throughout the home. Entertain year-round in your low-maintenance backyard or take advantage of the Tassajara Ranch HOA's community pool, clubhouse, and greenbelts just steps away. A 3-car garage with an EV charger, dual-zone HVAC, newer roof and new water heater round out the practical upgrades that today's buyers look for. Zoned for award-winning San Ramon Valley schools, and minutes from Blackhawk Plaza, top-rated parks, and easy access to Crow Canyon Road. Space to grow, schools to love, and a lifestyle to match.

- Current Status
- Active - Coming Soon
- Original Price
- $1,699,000
- List Price
- $1,699,000
- On Market Date
- Sep 10, 2026
- Property Type
- Detached
- D/N/S
- Tassajara Ranch
- Zip Code
- 94506
- MLS ID
- 41147752
- APN
- 2062810144
- Year Built
- 1992
- Stories in Building
- 2
- Possession
- Close Of Escrow
- Data Source
- MAXEBRDI
- Origin MLS System
- CONTRA COSTA
Coyote Creek Elementary School
Public K-5 Elementary
Students: 920 Distance: 1.2mi
Golden View Elementary School
Public K-5 Elementary
Students: 668 Distance: 1.3mi
Diablo Vista Middle School
Public 6-8 Middle
Students: 986 Distance: 1.4mi
Sycamore Valley Elementary School
Public K-5 Elementary
Students: 573 Distance: 1.5mi
Gale Ranch Middle School
Public 6-8 Middle
Students: 1262 Distance: 1.9mi
Venture (Alternative) School
Public K-12 Alternative
Students: 154 Distance: 2.1mi
- Bed
- 5
- Bath
- 3
- Parking
- 3
- Attached, Int Access From Garage, Electric Vehicle Charging Station(s), Garage Door Opener
- SQ FT
- 2,780
- SQ FT Source
- Public Records
- Lot SQ FT
- 4,804.0
- Lot Acres
- 0.11 Acres
- Pool Info
- See Remarks, Community
- Kitchen
- Dishwasher, Gas Range, Microwave, Oven, Refrigerator, Stone Counters, Eat-in Kitchen, Disposal, Gas Range/Cooktop, Kitchen Island, Oven Built-in, Pantry, Updated Kitchen
- Cooling
- Central Air
- Disclosures
- None
- Entry Level
- Exterior Details
- Back Yard, Sprinklers Automatic, Low Maintenance
- Flooring
- Vinyl, Carpet
- Foundation
- Fire Place
- Dining Room, Family Room, Living Room, Two-Way
- Heating
- Zoned
- Laundry
- Hookups Only, Laundry Room
- Upper Level
- 4 Bedrooms, 2 Baths, Primary Bedrm Suite - 1
- Main Level
- 1 Bedroom, 1 Bath, Laundry Facility
- Possession
- Close Of Escrow
- Basement
- Crawl Space
- Architectural Style
- Contemporary
- Non-Master Bathroom Includes
- Stall Shower, Updated Baths, Double Vanity, Window
- Construction Status
- Existing
- Additional Miscellaneous Features
- Back Yard, Sprinklers Automatic, Low Maintenance
- Location
- Rectangular Lot, Private, Landscaped
- Roof
- Composition Shingles
- Water and Sewer
- Public
- Fee
- $97
MLS and other Information regarding properties for sale as shown in Theo have been obtained from various sources such as sellers, public records, agents and other third parties. This information may relate to the condition of the property, permitted or unpermitted uses, zoning, square footage, lot size/acreage or other matters affecting value or desirability. Unless otherwise indicated in writing, neither brokers, agents nor Theo have verified, or will verify, such information. If any such information is important to buyer in determining whether to buy, the price to pay or intended use of the property, buyer is urged to conduct their own investigation with qualified professionals, satisfy themselves with respect to that information, and to rely solely on the results of that investigation.
School data provided by GreatSchools. School service boundaries are intended to be used as reference only. To verify enrollment eligibility for a property, contact the school directly.