

$1,758,000
1,710
SQ FT
$1,028
SQ/FT
535 West Hillsdale Boulevard
@ Alameda - 429 - San Mateo Knolls/Laurel Creek Farm, San Mateo

- 3 Bed
- 2 Bath
- 2 Park
- 1,710 sqft
- SAN MATEO
-

-
Sun Sep 13, 1:30 pm - 4:30 pm
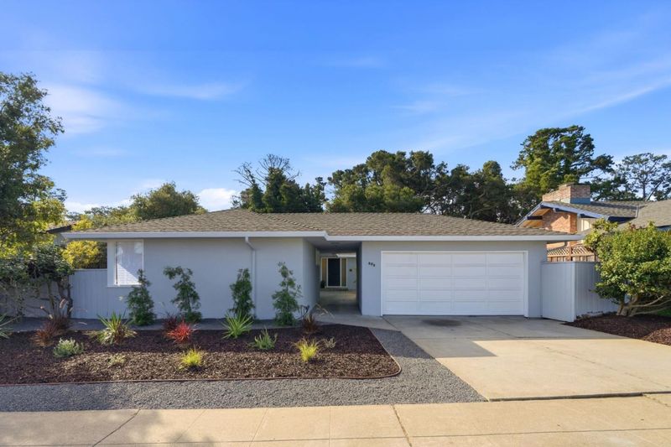
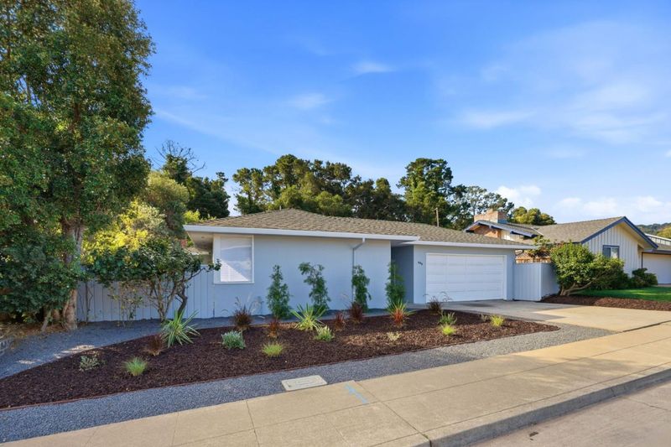
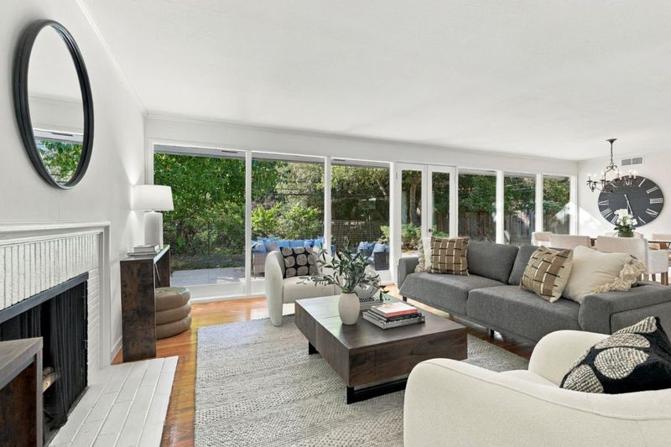
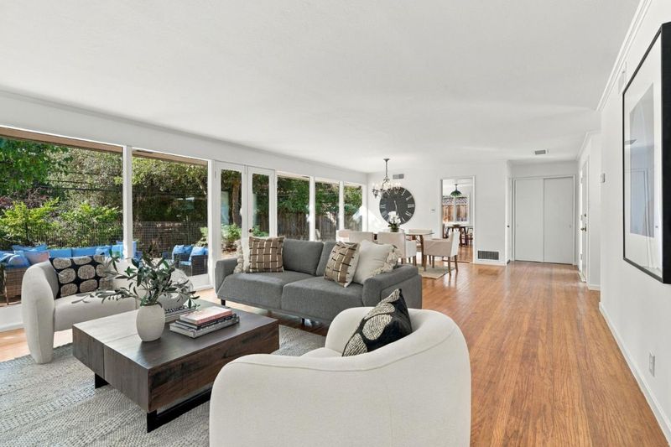
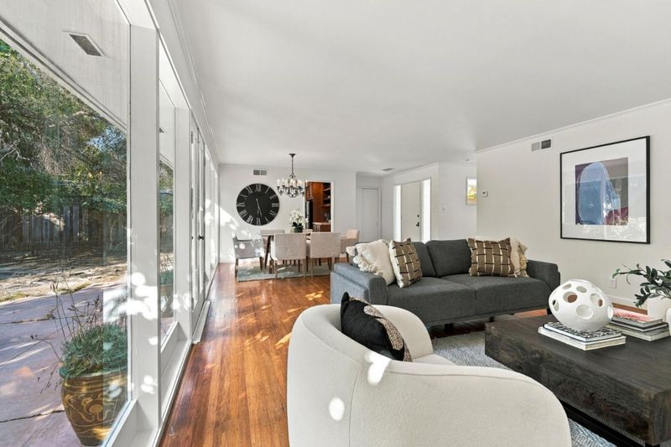
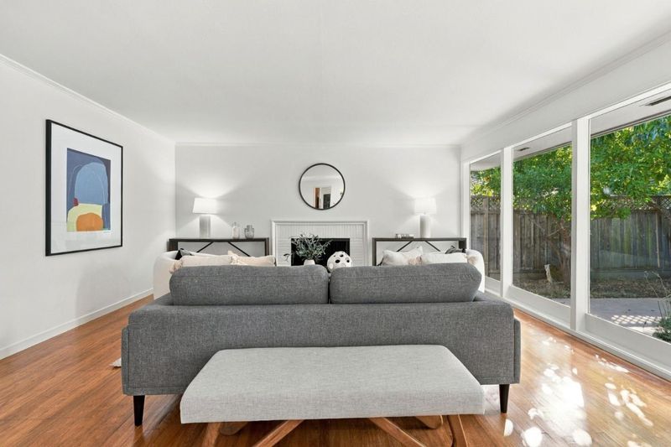
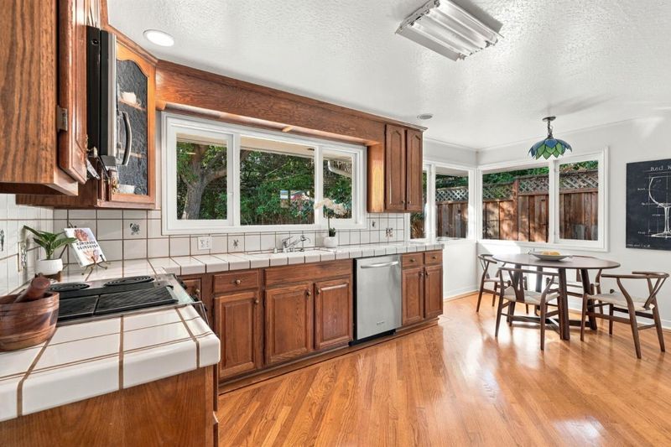
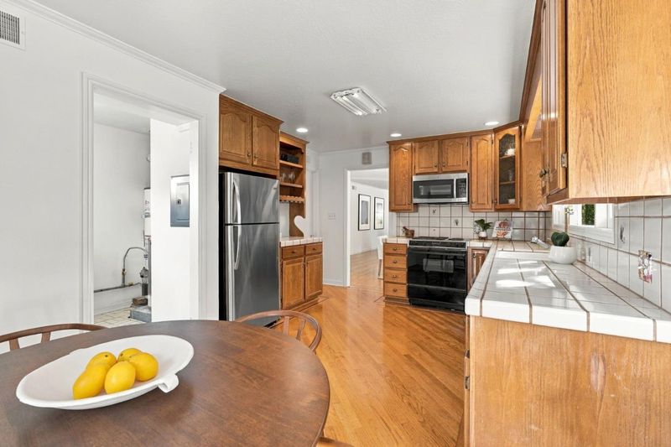
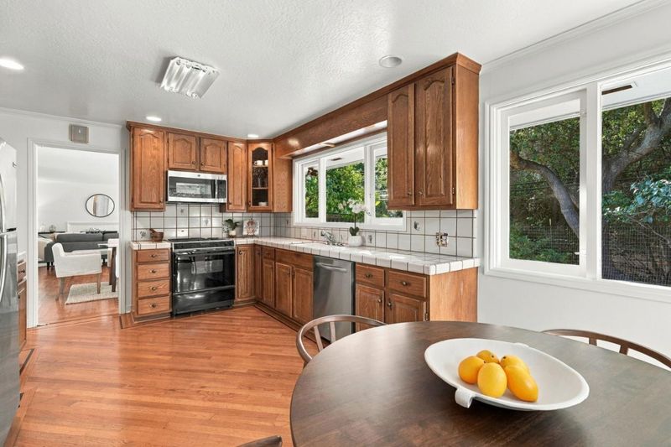
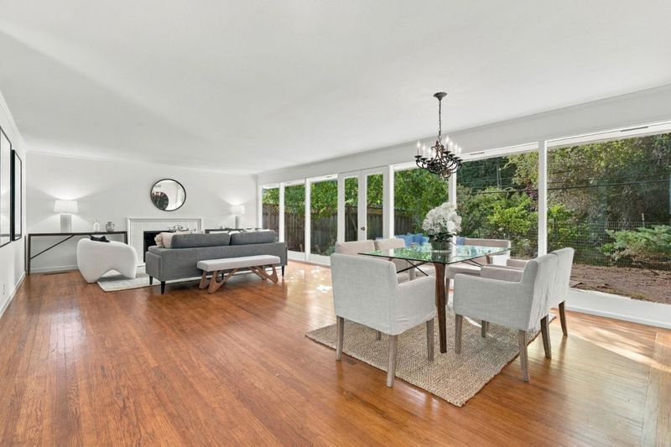
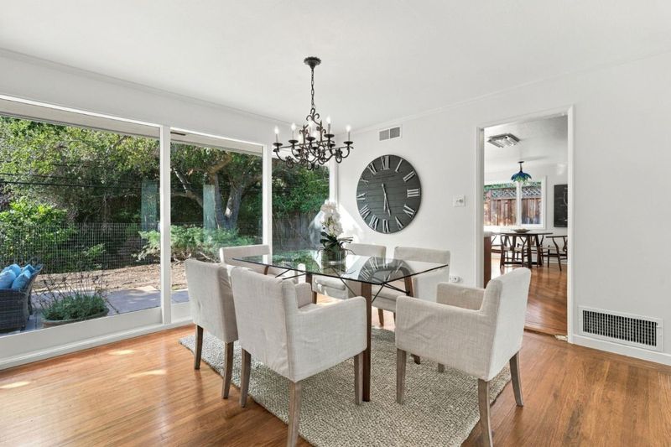
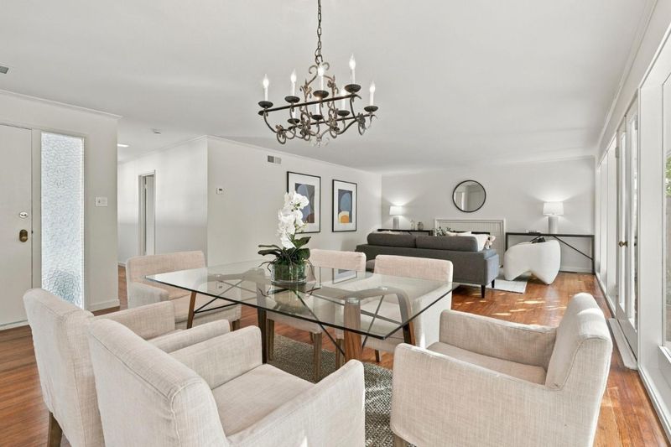
New listing on the Westside in the popular Hillsdale area of San Mateo. Enter into the spacious Living/Dining combo with a wall of glass to take in the greenery and nature! Eat-in Kitchen with loads of cabinet space, 2 car garage, close to shopping
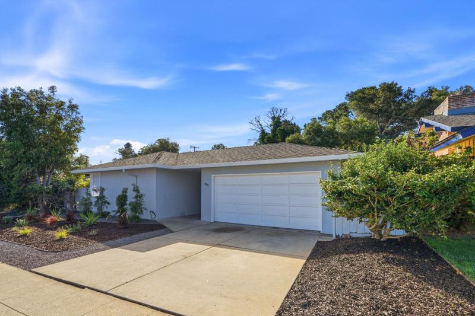
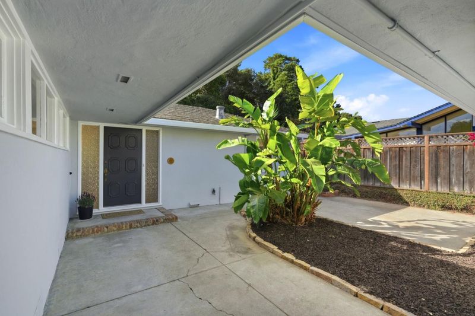
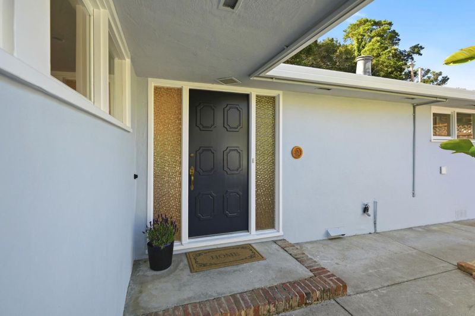
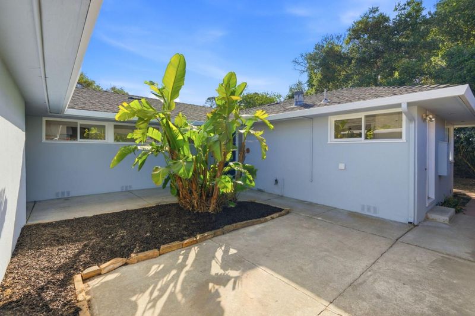
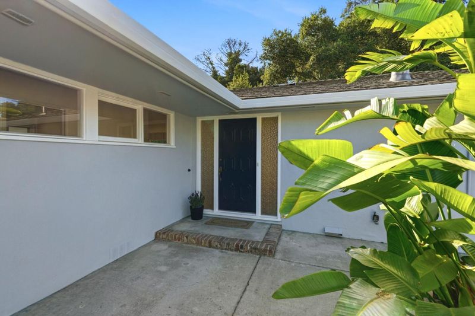
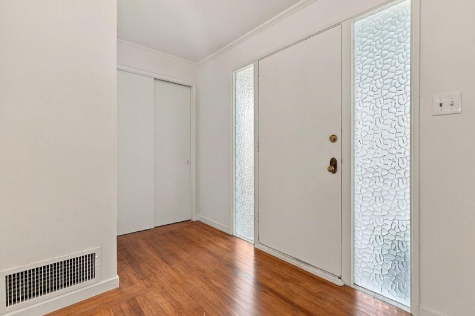
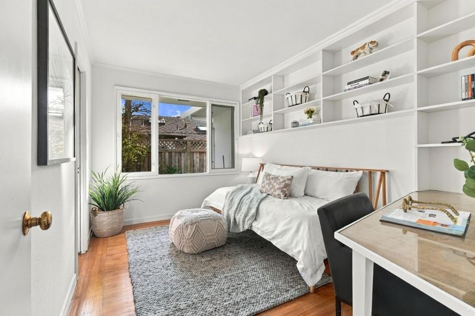
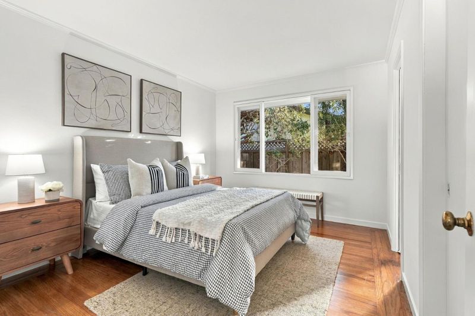
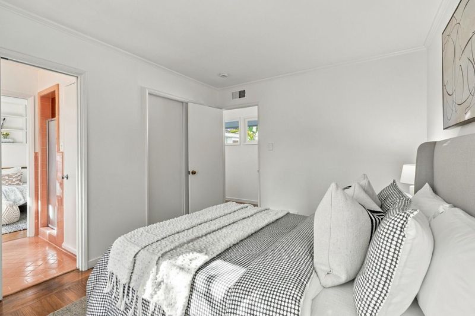
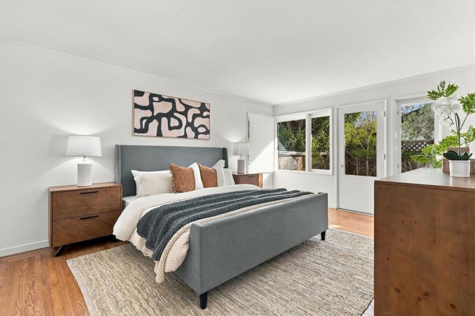
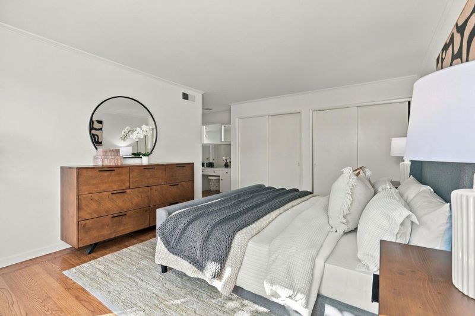
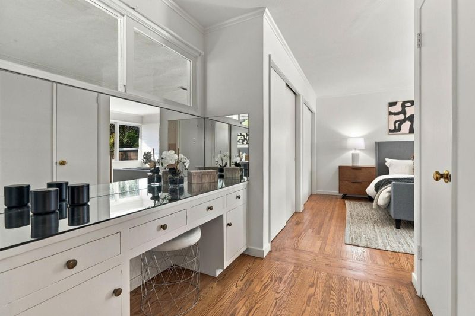
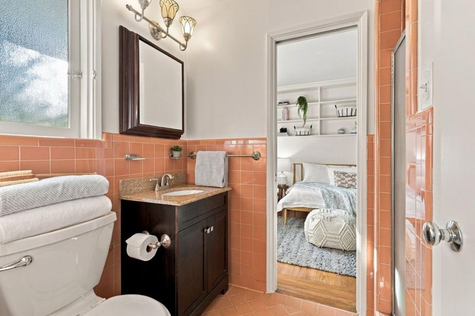
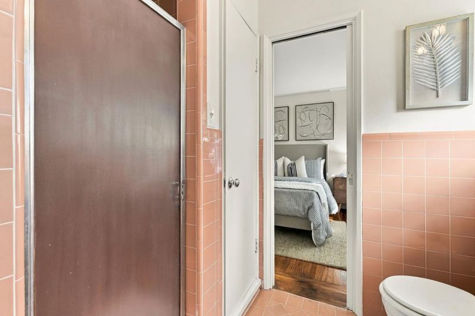
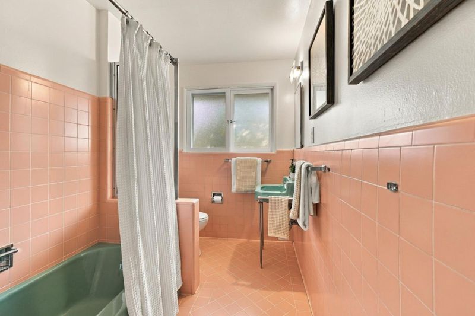
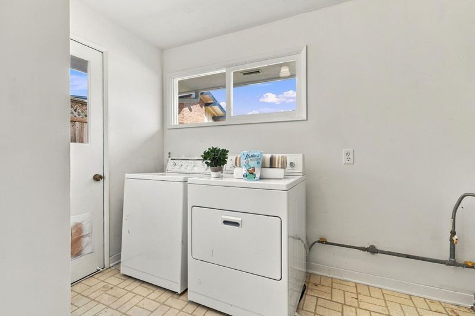
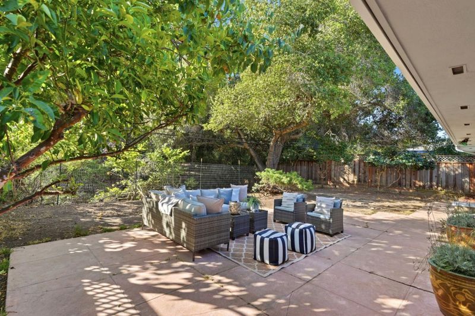
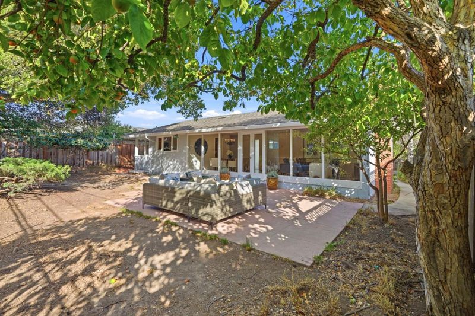
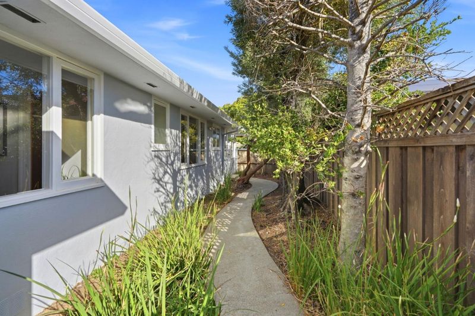
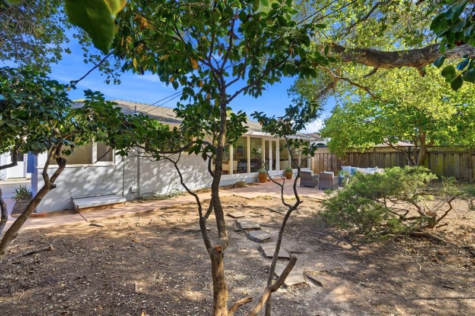
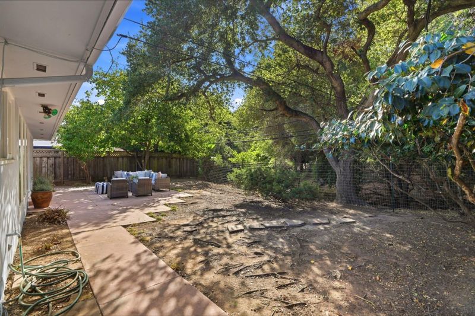
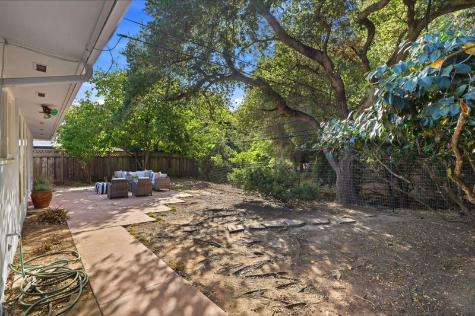
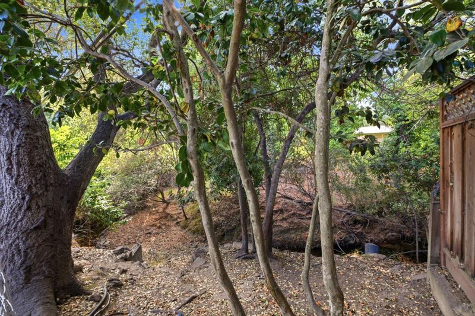
Westside Opportunity! Located in the heart of the popular Hillsdale area of San Mateo, this home greets you with a courtyard entry. Step into the spacious light filled living /dining room with dramatic walls of glass to enjoy the outdoor scenery. The cheerful kitchen has an abundance of cabinet space and a generous eating area. Next to the kitchen is a convenient laundry room. Off the living room area, you will discover the first bedroom with built-in desk and shelving. A Jack & Jill bathroom and another larger bedroom. At the end of the hall is the spacious Primary bedroom, which has a built-in dressing table, double closets, lots of natural light and a door to the side outdoor area. The primary bathroom features a shower over the tub and a linen closet. Use your imagination to make the private backyard a special haven, lots of possibilities with a beautiful oak tree, persimmon tree, and citrus tree. The yard goes beyond the fence with a creek side setting. The property also has a two car garage. Additional benefits to this location are your close proximity to the Hillsdale Mall, trader Joe's, parks, library, schools, public transportation, and easy access to both 101,92, and 280 freeways.

- Days on Market
- 2 days
- Current Status
- Active
- Original Price
- $1,758,000
- List Price
- $1,758,000
- On Market Date
- Sep 11, 2026
- Property Type
- Single Family Home
- Area
- 429 - San Mateo Knolls/Laurel Creek Farm
- Zip Code
- 94403
- MLS ID
- ML82060990
- APN
- 039-432-090
- Year Built
- 1951
- Stories in Building
- 1
- Possession
- Unavailable
- Data Source
- MLSL
- Origin MLS System
- MLSListings, Inc.
Abbott Middle School
Public 6-8 Middle, Yr Round
Students: 813 Distance: 0.1mi
Hillsdale High School
Public 9-12 Secondary
Students: 1569 Distance: 0.3mi
Laurel Elementary School
Public K-5 Elementary
Students: 525 Distance: 0.3mi
Grace Lutheran School
Private K-8 Elementary, Religious, Nonprofit
Students: 58 Distance: 0.4mi
Beresford Elementary School
Public K-5 Elementary
Students: 271 Distance: 0.6mi
Centennial Montessori School
Private 1-4
Students: 11 Distance: 0.6mi
- Bed
- 3
- Bath
- 2
- Shower over Tub - 1, Stall Shower
- Parking
- 2
- Detached Garage
- SQ FT
- 1,710
- SQ FT Source
- Unavailable
- Lot SQ FT
- 7,450.0
- Lot Acres
- 0.171028 Acres
- Cooling
- None
- Dining Room
- Dining Area
- Disclosures
- Natural Hazard Disclosure
- Family Room
- No Family Room
- Foundation
- Concrete Perimeter and Slab
- Fire Place
- Living Room
- Heating
- Central Forced Air
- Laundry
- In Utility Room, Washer / Dryer
- Fee
- Unavailable
MLS and other Information regarding properties for sale as shown in Theo have been obtained from various sources such as sellers, public records, agents and other third parties. This information may relate to the condition of the property, permitted or unpermitted uses, zoning, square footage, lot size/acreage or other matters affecting value or desirability. Unless otherwise indicated in writing, neither brokers, agents nor Theo have verified, or will verify, such information. If any such information is important to buyer in determining whether to buy, the price to pay or intended use of the property, buyer is urged to conduct their own investigation with qualified professionals, satisfy themselves with respect to that information, and to rely solely on the results of that investigation.
School data provided by GreatSchools. School service boundaries are intended to be used as reference only. To verify enrollment eligibility for a property, contact the school directly.