

$1,750,000
1,457
SQ FT
$1,201
SQ/FT
2902 Edenbank Court
@ Edenbank Drive/Stevens Lane - 3 - Evergreen, San Jose

- 4 Bed
- 2 Bath
- 2 Park
- 1,457 sqft
- SAN JOSE
-

-
Sat Aug 1, 11:00 am - 4:00 pm
-
Sun Aug 2, 9:00 am - 1:00 pm
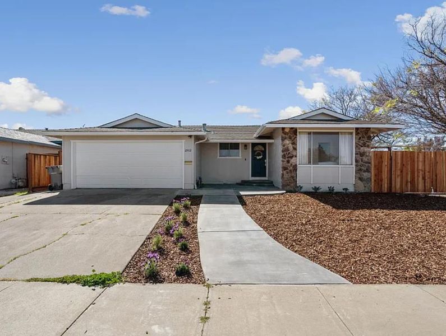
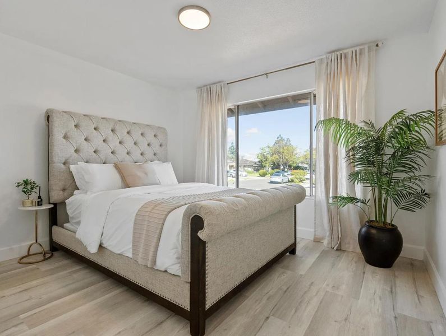
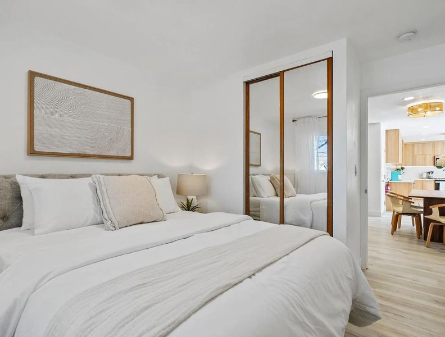
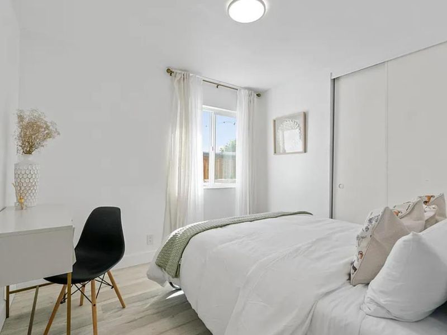
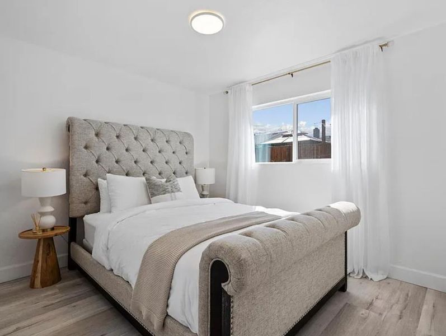
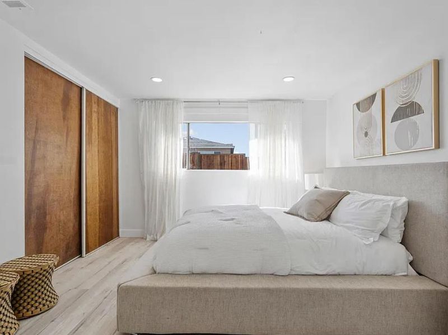
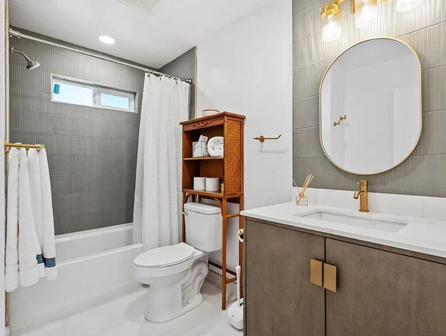
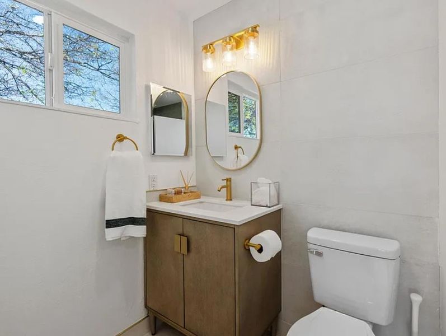
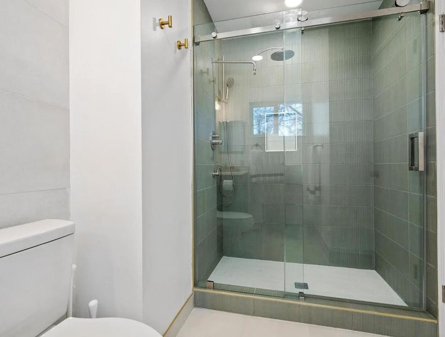
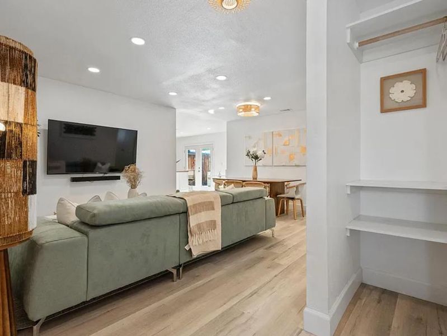
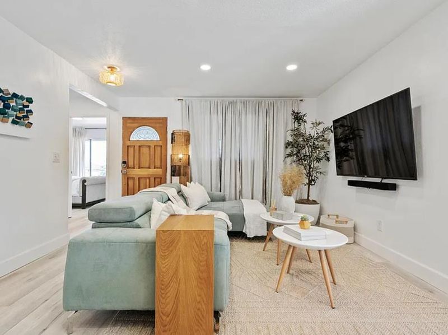
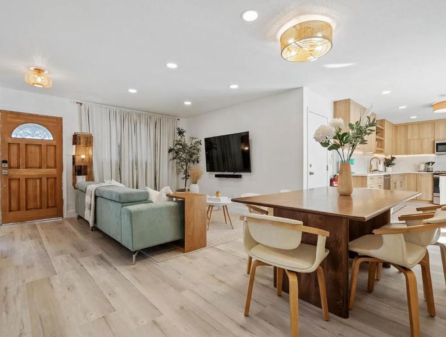
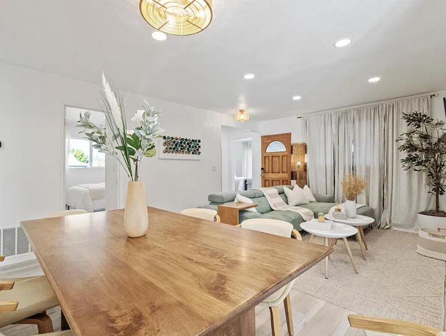
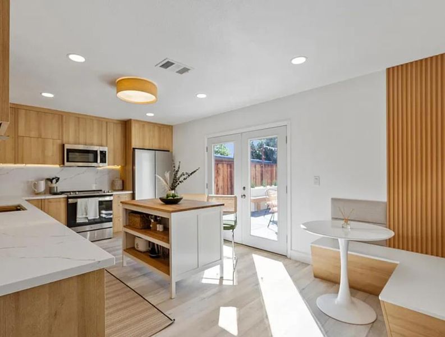
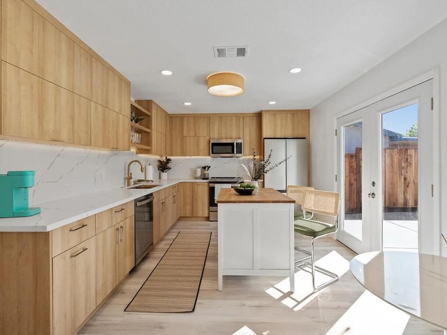
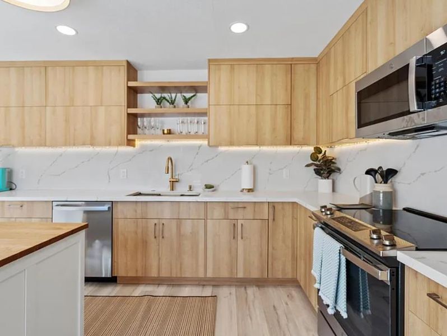
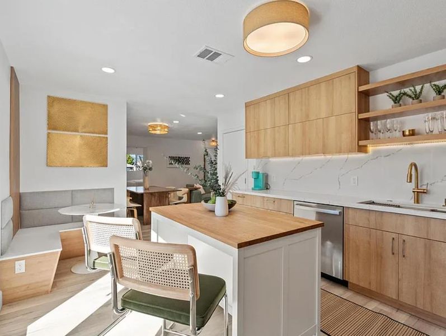
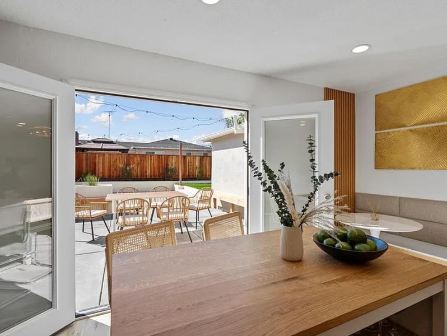
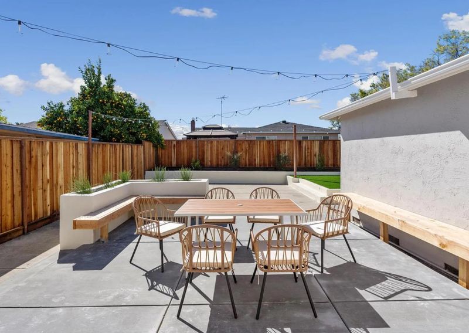
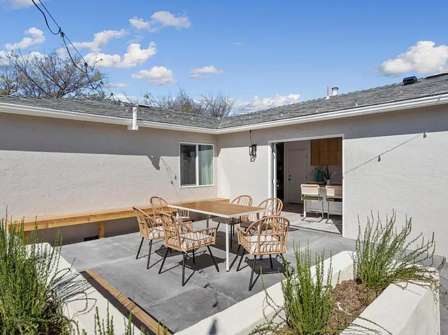
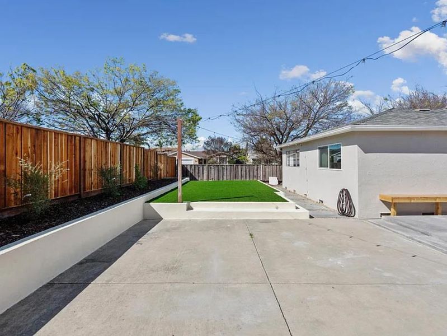
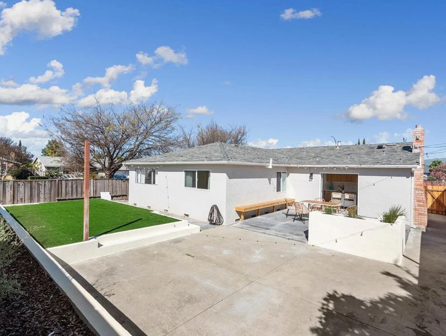
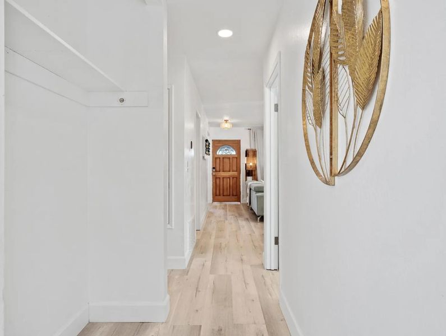
Welcome to Evergreen Hills! Located in one of San Jose's most desirable neighborhoods, this beautifully updated corner lot residence offers modern design, comfort, and functionality. The layout features warm contemporary finishes and a seamless flow perfect for everyday living and entertaining. The kitchen showcases sleek cabinetry, quartz countertops, stainless steel appliances, and stylish details throughout, including recessed lighting and designer fixtures. Enjoy the benefits of a desirable corner lot with excellent curb appeal and a spacious side yard offering endless possibilities for RV parking, storage, gardening, play space, or expanded outdoor living. The private backyard and patio create the perfect setting for relaxing, dining, and entertaining. Located within the Evergreen Elementary School District and East Side Union High School District, currently assigned to Millbrook Elementary School, Quimby Oak Middle School, and Evergreen Valley High School (buyer to verify enrollment and attendance). Convenient access to parks, shopping, dining, major commute routes, and Silicon Valley amenities. Property Features: - Evergreen Hills location - Corner lot with large side yard - 5 bedrooms (buyer to verify) - 2 bathrooms - Attached two car garage

- Days on Market
- 3 days
- Current Status
- Active
- Original Price
- $1,750,000
- List Price
- $1,750,000
- On Market Date
- Jul 27, 2026
- Property Type
- Single Family Home
- Area
- 3 - Evergreen
- Zip Code
- 95148
- MLS ID
- ML82055594
- APN
- 659-12-016
- Year Built
- 1971
- Stories in Building
- 1
- Possession
- Unavailable
- Data Source
- MLSL
- Origin MLS System
- MLSListings, Inc.
Millbrook Elementary School
Public K-6 Elementary
Students: 618 Distance: 0.1mi
Holly Oak Elementary School
Public K-6 Elementary
Students: 562 Distance: 0.4mi
Quimby Oak Middle School
Public 7-8 Middle
Students: 980 Distance: 0.4mi
Norwood Creek Elementary School
Public K-6 Elementary
Students: 625 Distance: 0.6mi
Evergreen Valley High School
Public 9-12 Secondary, Coed
Students: 2961 Distance: 0.8mi
East Valley Christian School
Private K-11 Elementary, Religious, Coed
Students: NA Distance: 0.8mi
- Bed
- 4
- Bath
- 2
- Parking
- 2
- Attached Garage
- SQ FT
- 1,457
- SQ FT Source
- Unavailable
- Lot SQ FT
- 6,000.0
- Lot Acres
- 0.137741 Acres
- Cooling
- Central AC
- Dining Room
- Breakfast Nook
- Disclosures
- NHDS Report
- Family Room
- Separate Family Room
- Flooring
- Vinyl / Linoleum
- Foundation
- Other
- Heating
- Central Forced Air
- Laundry
- In Garage, Washer / Dryer
- Fee
- Unavailable
MLS and other Information regarding properties for sale as shown in Theo have been obtained from various sources such as sellers, public records, agents and other third parties. This information may relate to the condition of the property, permitted or unpermitted uses, zoning, square footage, lot size/acreage or other matters affecting value or desirability. Unless otherwise indicated in writing, neither brokers, agents nor Theo have verified, or will verify, such information. If any such information is important to buyer in determining whether to buy, the price to pay or intended use of the property, buyer is urged to conduct their own investigation with qualified professionals, satisfy themselves with respect to that information, and to rely solely on the results of that investigation.
School data provided by GreatSchools. School service boundaries are intended to be used as reference only. To verify enrollment eligibility for a property, contact the school directly.