
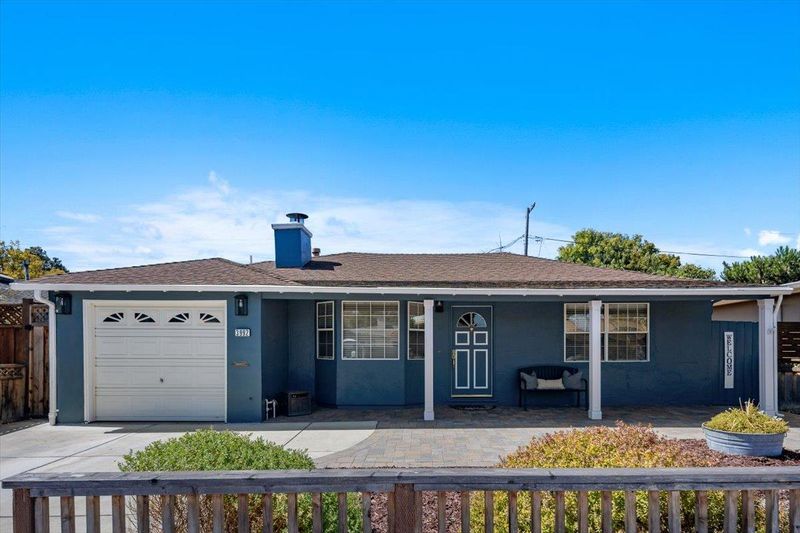
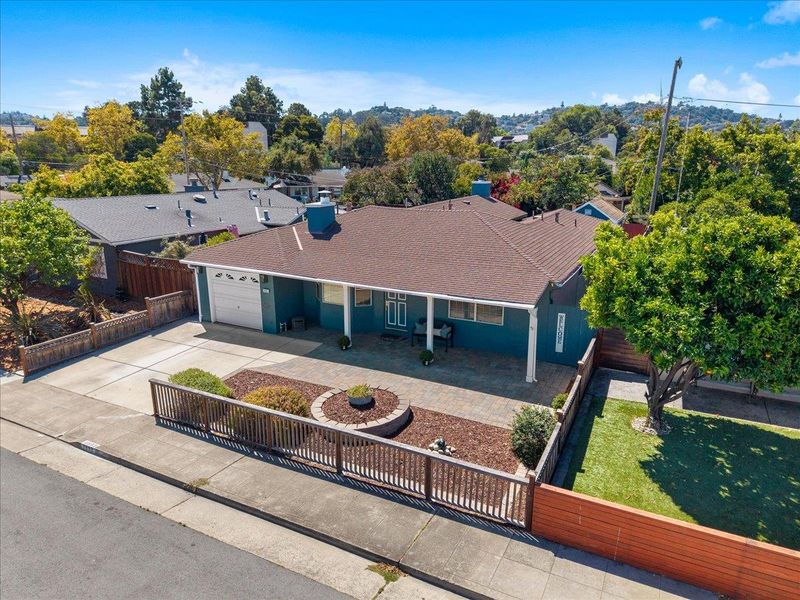
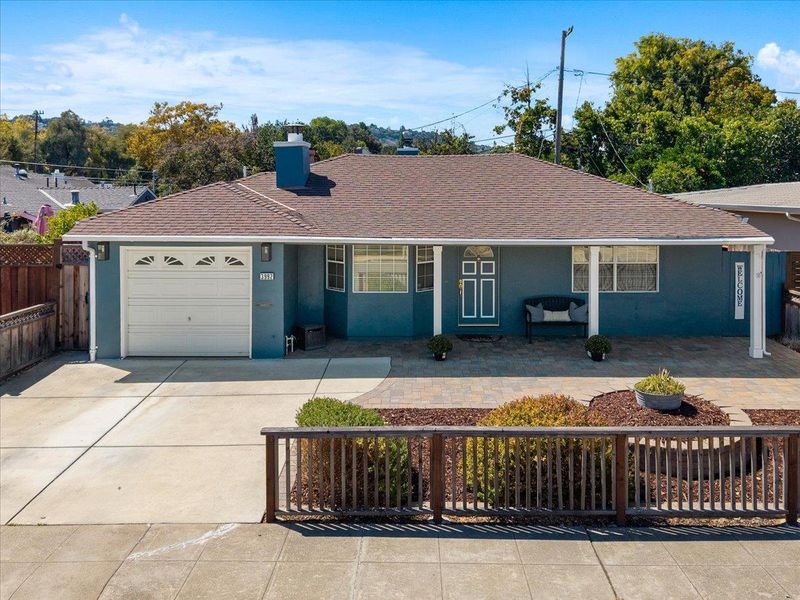
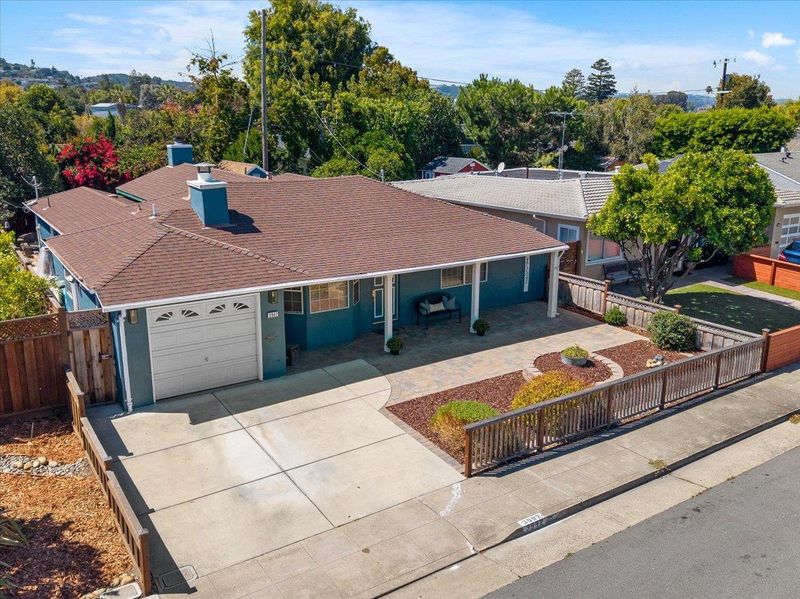

$1,748,000
1,730
SQ FT
$1,010
SQ/FT
3992 Pasadena Drive
@ E. 40th Ave. - 423 - San Mateo Village/Glendale Village, San Mateo

- 3 Bed
- 2 Bath
- 1 Park
- 1,730 sqft
- SAN MATEO
-

-
Sun Sep 13, 1:00 pm - 4:00 pm
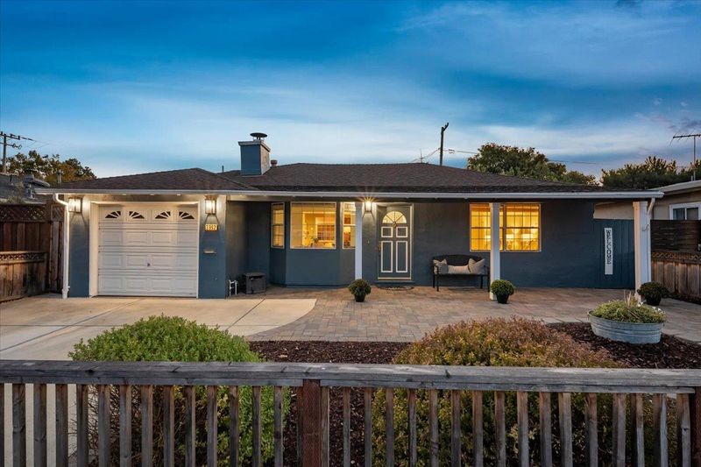
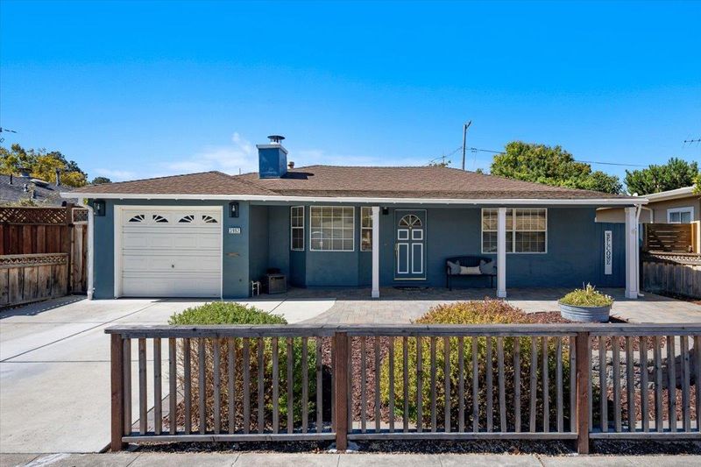
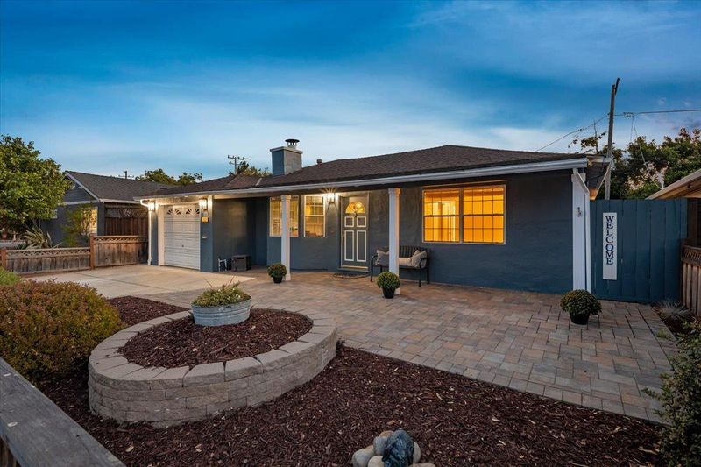
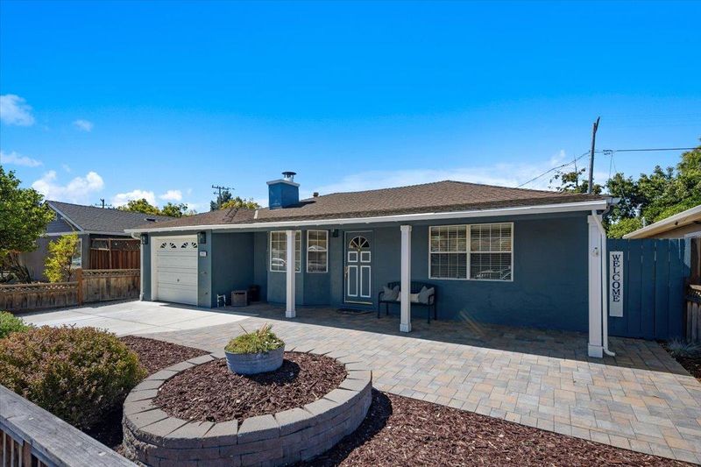
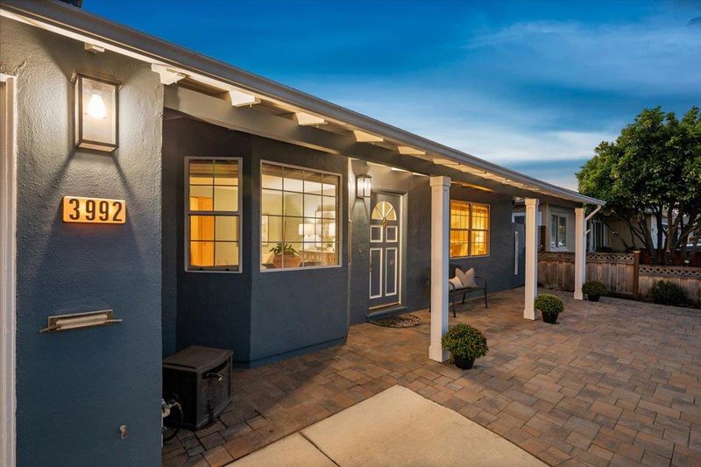
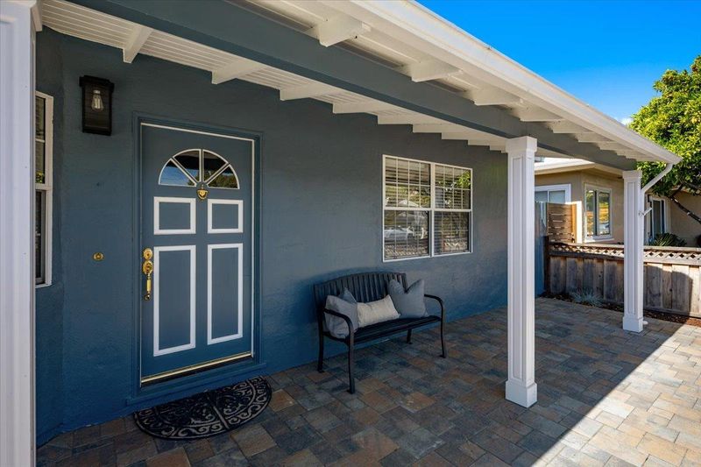
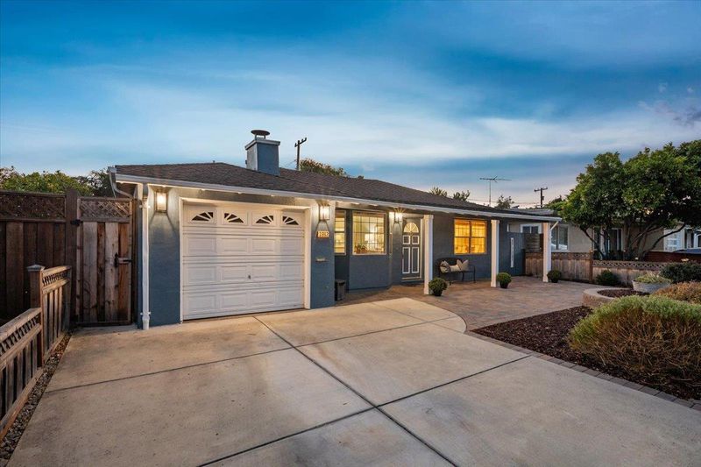
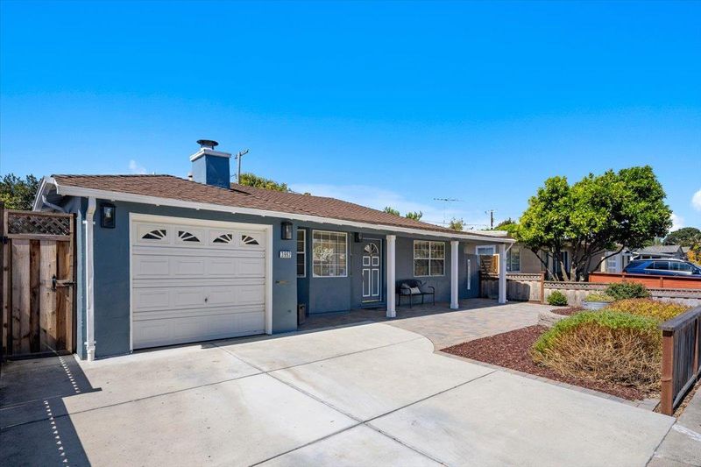
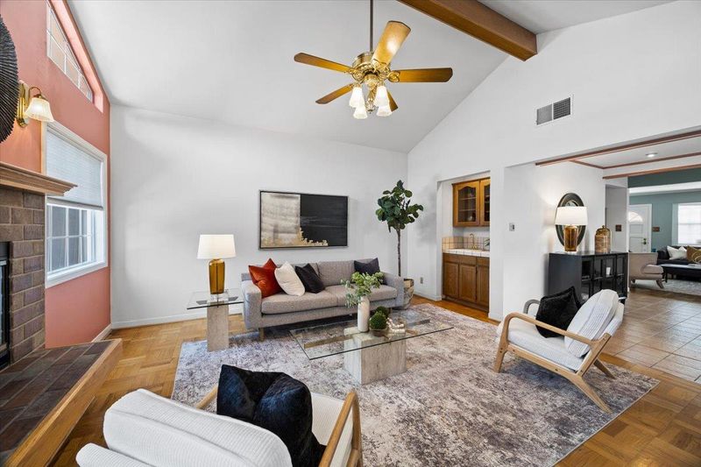
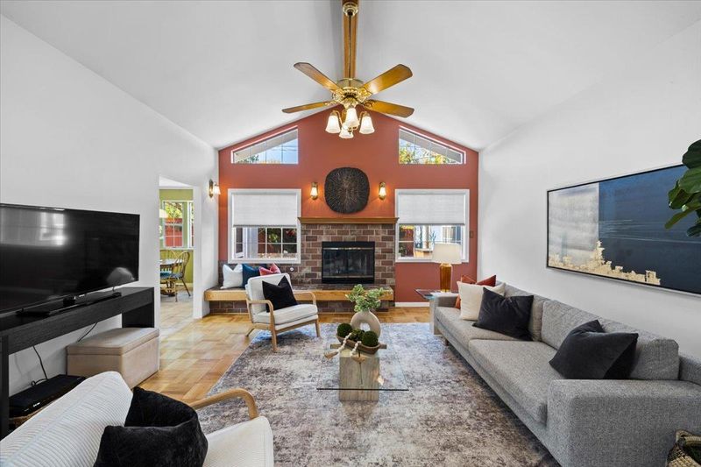
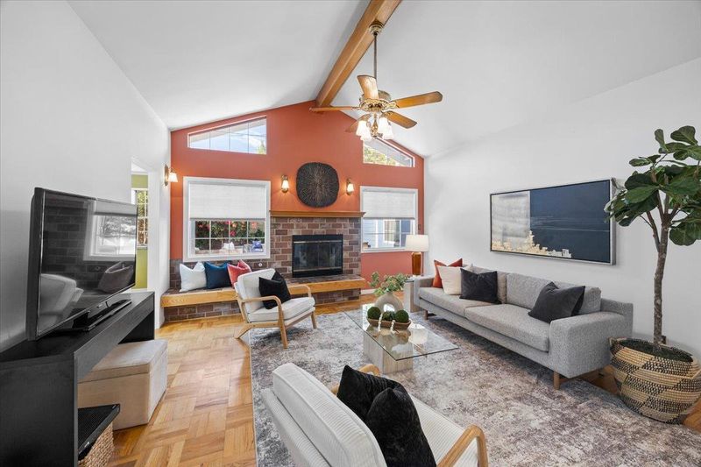
Great 3/2 Village home with spacious Family Room!
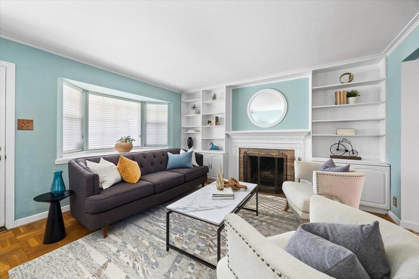
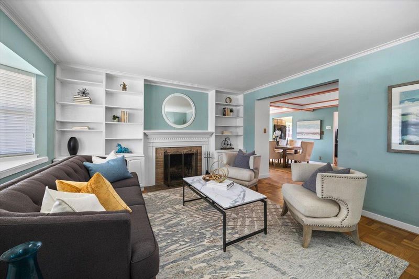
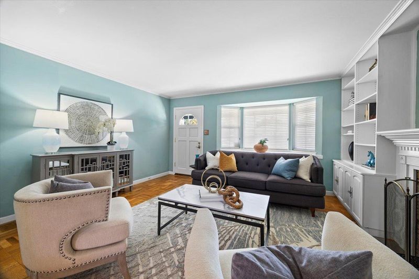
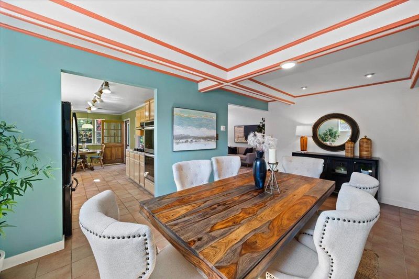
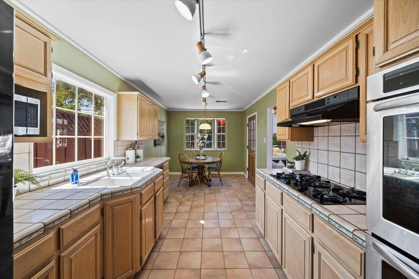
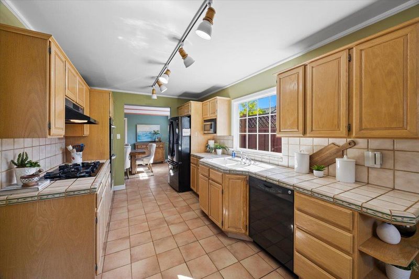
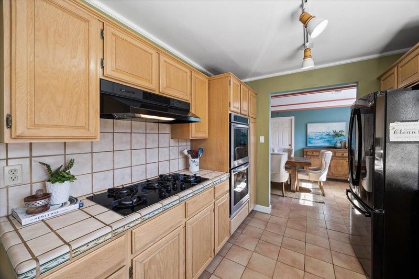
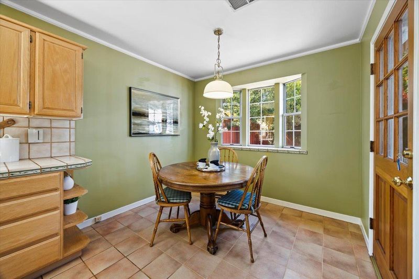
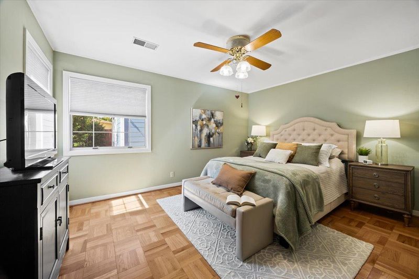
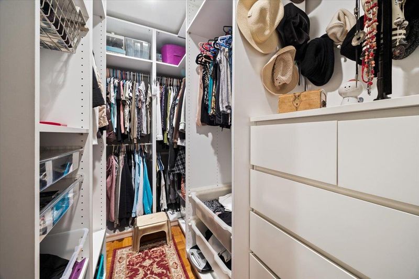
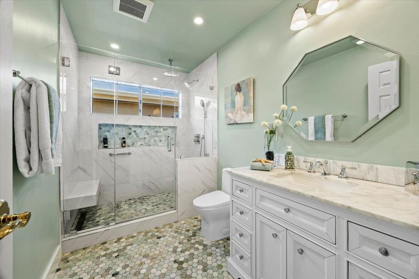
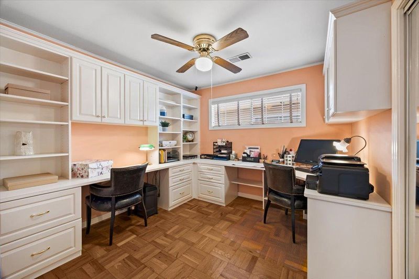
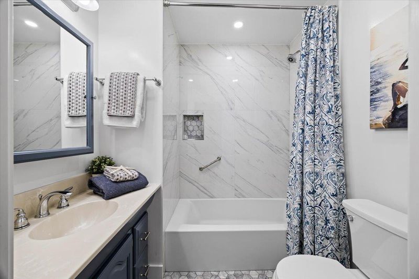
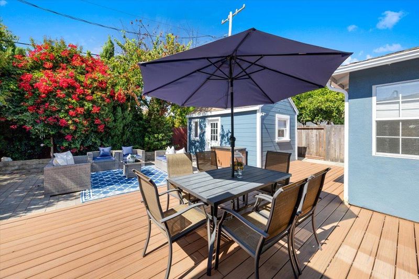
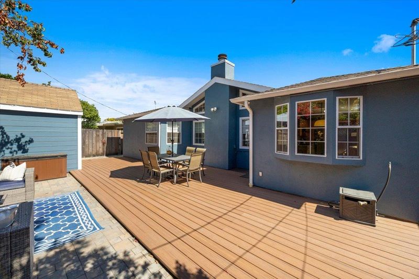
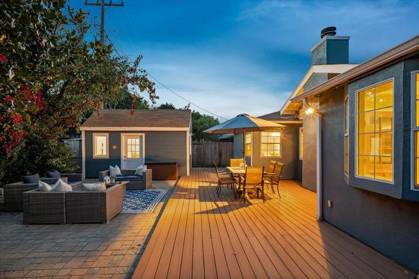
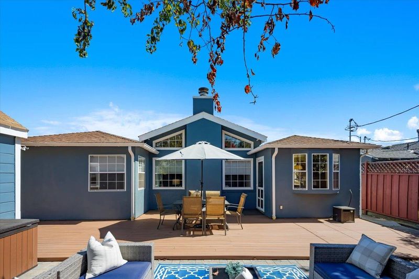
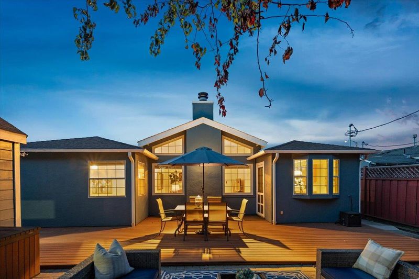
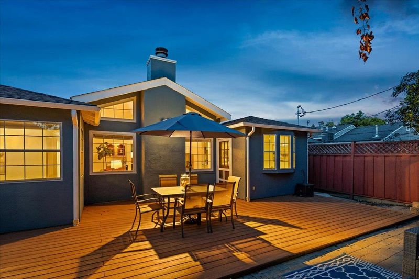
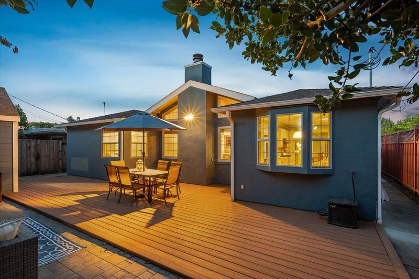
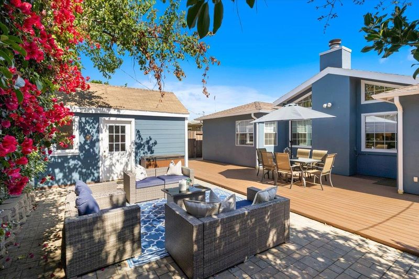
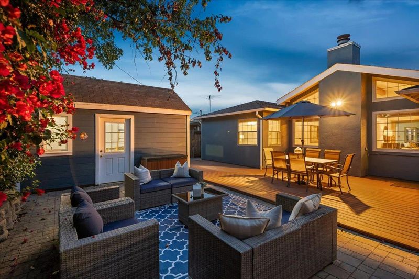
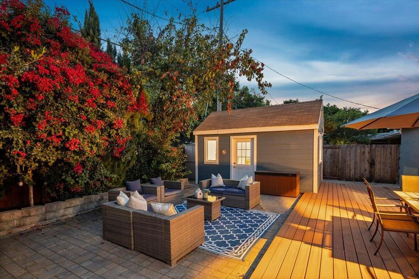
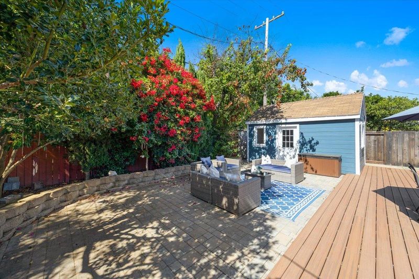
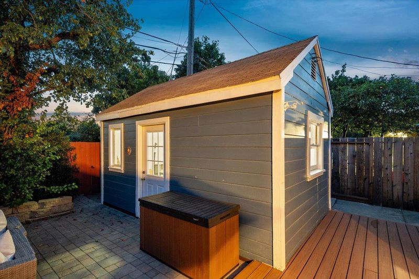
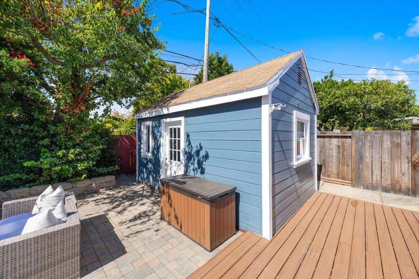
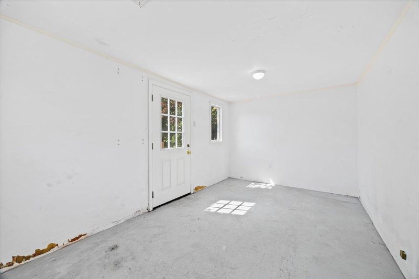
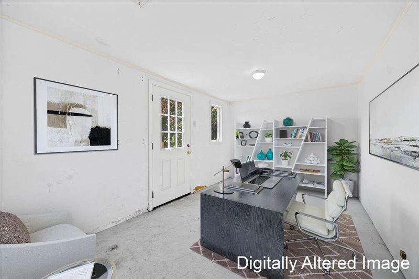
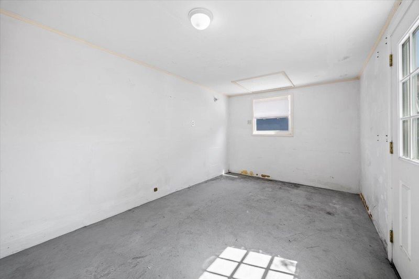
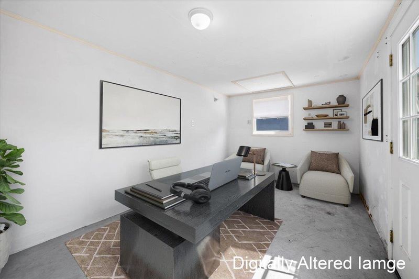
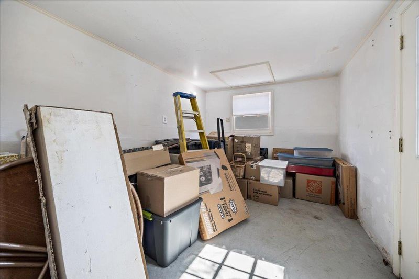
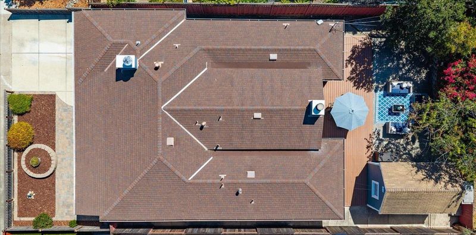
First time on the market in over 70 years! Welcome to this cherished 3-bedroom, 2-bathroom family home in the highly desirable San Mateo Village neighborhood. The inviting living room features beautiful built-in bookshelves, while the dining room showcases an exposed beam ceiling and a warm, welcoming atmosphere. Additional highlights include two updated bathrooms, beautiful hardwood floors, dual-pane windows, and central heating. The well-appointed kitchen features stainless steel double ovens, a gas cooktop, and a convenient breakfast nook that seamlessly opens to the spacious family room, complete with a vaulted ceiling and wet bar. Step outside from the breakfast nook into the expansive, private backyard an ideal setting for entertaining, relaxing, or enjoying time with family and friends. A Trex deck and paver patio provide multiple areas for outdoor dining and gathering. The backyard also features a versatile bonus room/shed with electrical outlets, offering excellent potential for a work-from-home office, gym, hobby space, or additional storage. Ideally situated near Casanova Park, Caltrain, Hillsdale Shopping Center, Whole Foods, and the vibrant Bay Meadows community. Commuters will appreciate convenient access to Highways 101, 92, and 280.

- Days on Market
- 2 days
- Current Status
- Active
- Original Price
- $1,748,000
- List Price
- $1,748,000
- On Market Date
- Sep 11, 2026
- Property Type
- Single Family Home
- Area
- 423 - San Mateo Village/Glendale Village
- Zip Code
- 94403
- MLS ID
- ML82060920
- APN
- 040-221-050
- Year Built
- 1950
- Stories in Building
- 0
- Possession
- COE
- Data Source
- MLSL
- Origin MLS System
- MLSListings, Inc.
George Hall Elementary School
Public K-5 Elementary, Yr Round
Students: 432 Distance: 0.5mi
Central Elementary School
Public K-5 Elementary
Students: 440 Distance: 0.8mi
Nesbit Elementary School
Public K-8 Elementary
Students: 670 Distance: 0.8mi
Foster City Elementary School
Public K-5 Elementary
Students: 866 Distance: 0.9mi
Laurel Elementary School
Public K-5 Elementary
Students: 525 Distance: 1.2mi
Notre Dame Elementary School
Private K-8 Elementary, Religious, Coed
Students: 236 Distance: 1.2mi
- Bed
- 3
- Bath
- 2
- Shower over Tub - 1, Stall Shower, Tile, Updated Bath
- Parking
- 1
- Attached Garage
- SQ FT
- 1,730
- SQ FT Source
- Unavailable
- Lot SQ FT
- 5,000.0
- Lot Acres
- 0.114784 Acres
- Kitchen
- Cooktop - Gas, Countertop - Tile, Dishwasher, Microwave, Oven - Double, Oven Range, Pantry, Refrigerator
- Cooling
- None
- Dining Room
- Breakfast Nook, Dining Area
- Disclosures
- Natural Hazard Disclosure
- Family Room
- Separate Family Room
- Flooring
- Hardwood, Tile
- Foundation
- Concrete Slab
- Fire Place
- Gas Burning, Insert, Wood Burning
- Heating
- Central Forced Air
- Laundry
- In Garage, Washer / Dryer
- Possession
- COE
- Architectural Style
- Ranch
- Fee
- Unavailable
MLS and other Information regarding properties for sale as shown in Theo have been obtained from various sources such as sellers, public records, agents and other third parties. This information may relate to the condition of the property, permitted or unpermitted uses, zoning, square footage, lot size/acreage or other matters affecting value or desirability. Unless otherwise indicated in writing, neither brokers, agents nor Theo have verified, or will verify, such information. If any such information is important to buyer in determining whether to buy, the price to pay or intended use of the property, buyer is urged to conduct their own investigation with qualified professionals, satisfy themselves with respect to that information, and to rely solely on the results of that investigation.
School data provided by GreatSchools. School service boundaries are intended to be used as reference only. To verify enrollment eligibility for a property, contact the school directly.