







$1,159,000
1,530
SQ FT
$758
SQ/FT
968 Guerrero Street
@ 21st Street - SF District 5 - Eureka Valley/Dolore, San Francisco

- 2 Bed
- 1.5 Bath
- 2 Park
- 1,530 sqft
- San Francisco
-

-
Sat Nov 7, 2:00 pm - 4:00 pm
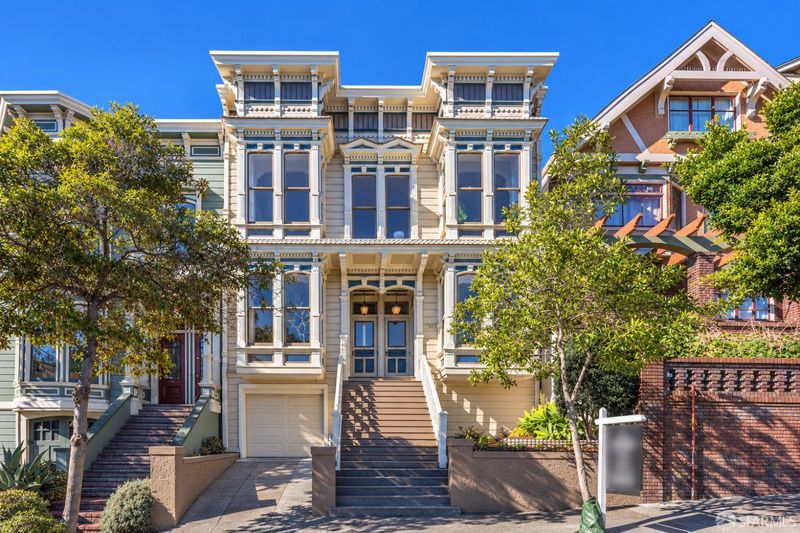
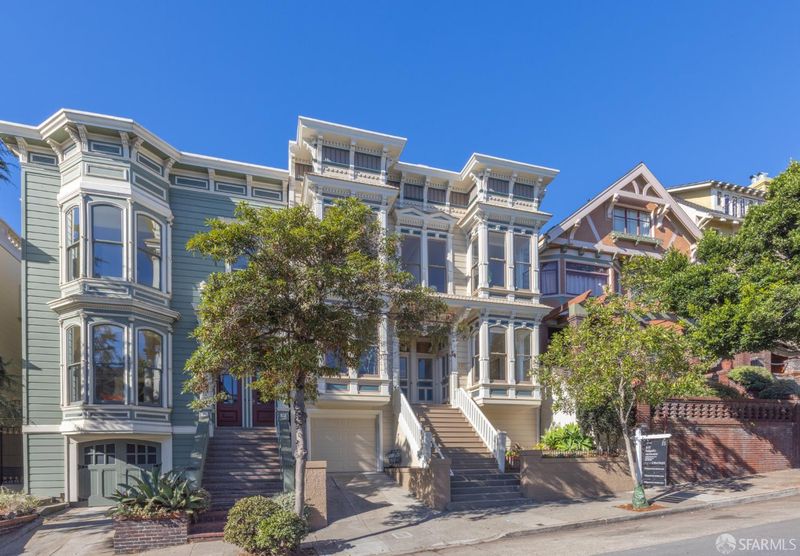
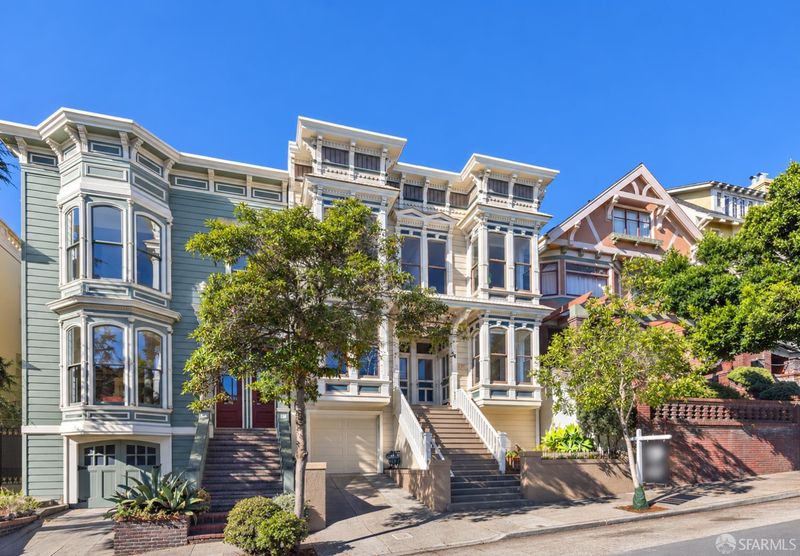
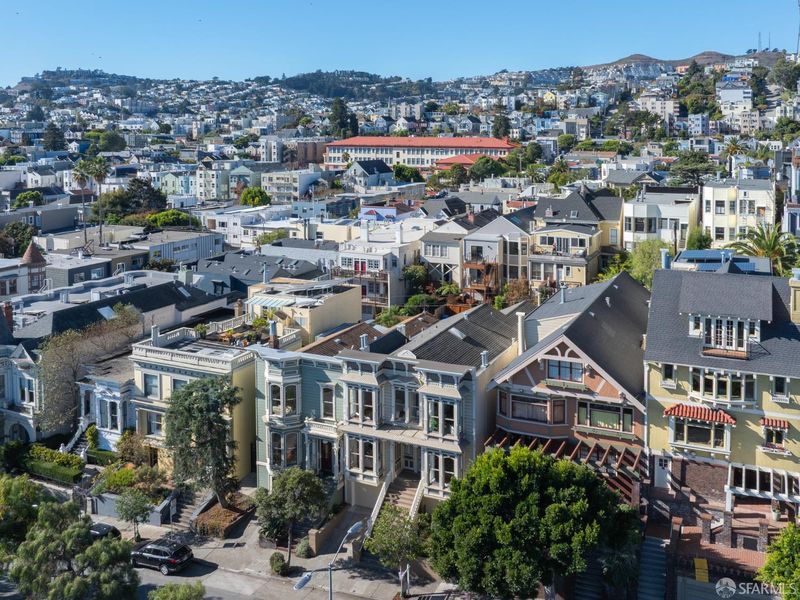
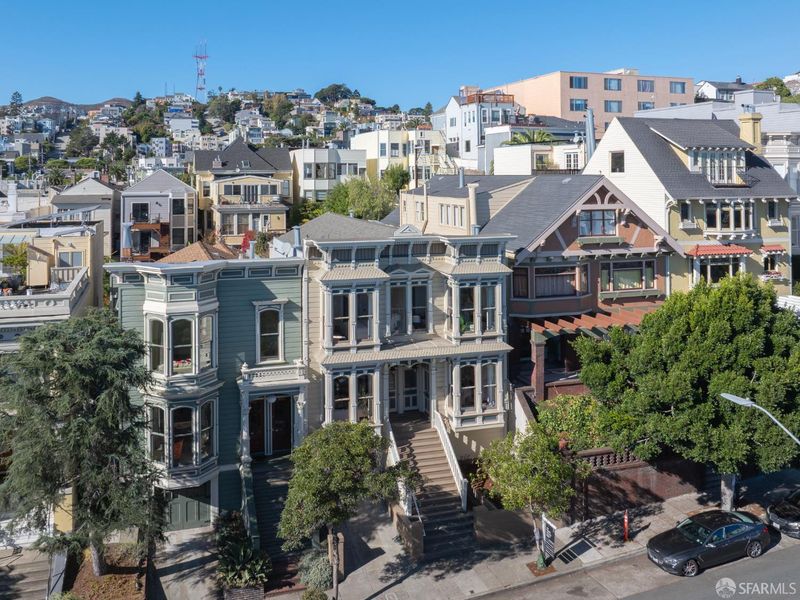
Spectacular and stately semi-detached Victorian building showcasing a scarcely found offering of three delightfully updated condominiums delivered vacant and on the border of three highly desirable neighborhoods: Noe Valley, Eureka Valley-Castro, and Mission Dolores.
-
Sun Nov 8, 2:00 pm - 4:00 pm
Spectacular and stately semi-detached Victorian building showcasing a scarcely found offering of three delightfully updated condominiums delivered vacant and on the border of three highly desirable neighborhoods: Noe Valley, Eureka Valley-Castro, and Mission Dolores.
-
Tue Nov 10, 12:00 pm - 1:30 pm
Spectacular and stately semi-detached Victorian building showcasing a scarcely found offering of three delightfully updated condominiums delivered vacant and on the border of three highly desirable neighborhoods: Noe Valley, Eureka Valley-Castro, and Mission Dolores.
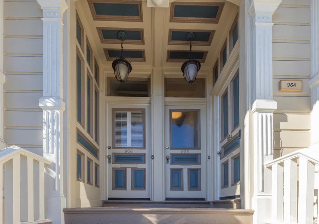
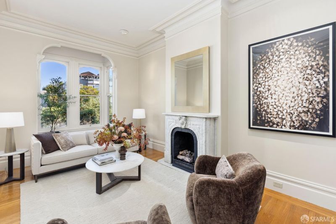
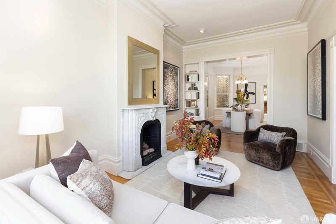
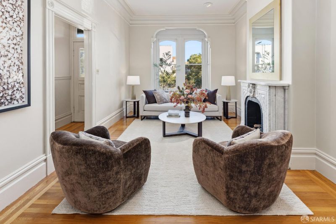
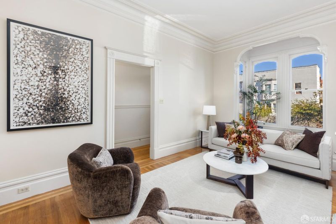
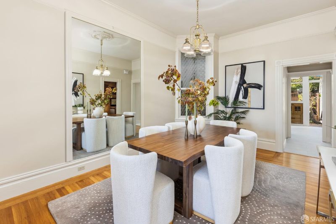
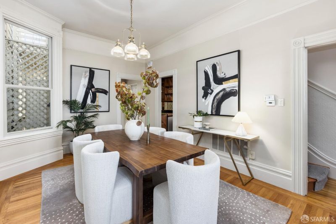
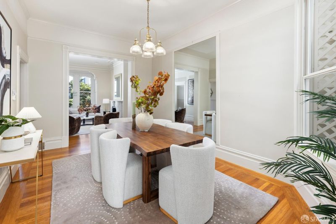
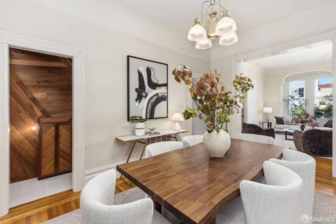
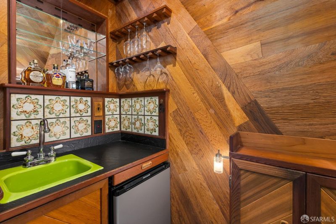
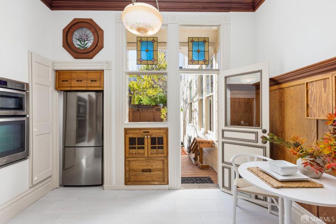
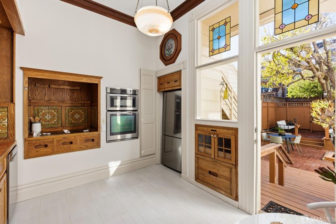
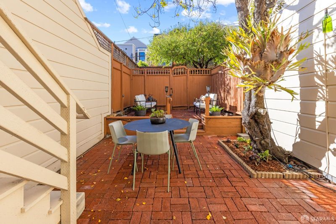
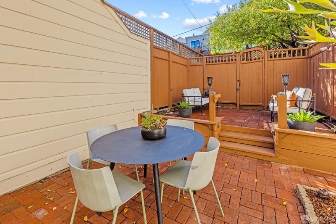
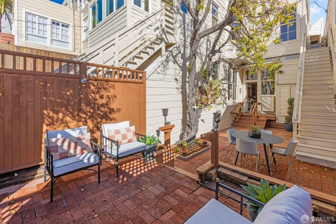
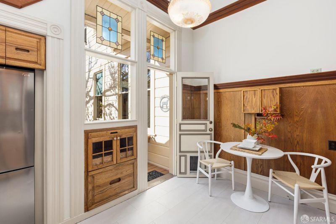
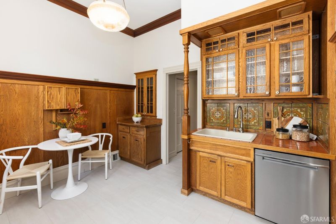
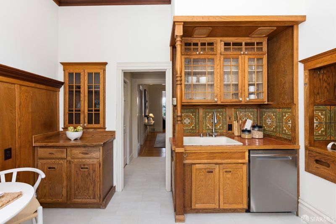
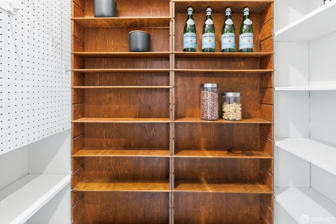
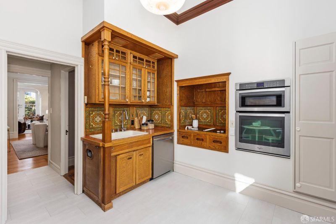
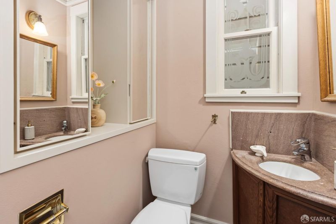
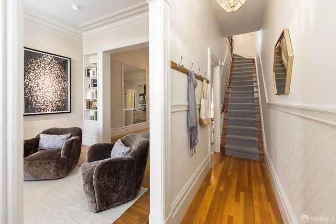
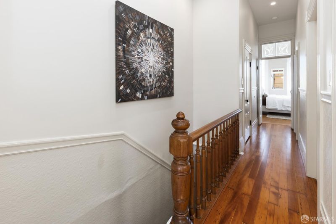
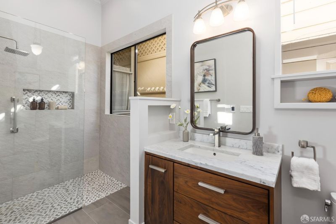
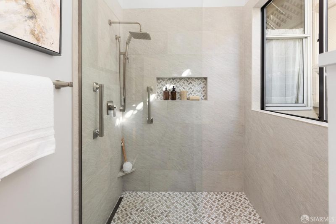
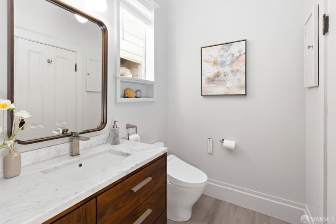
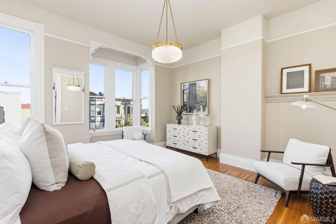
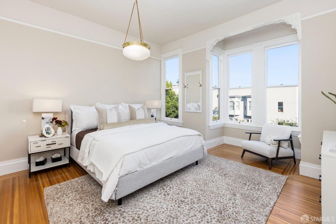
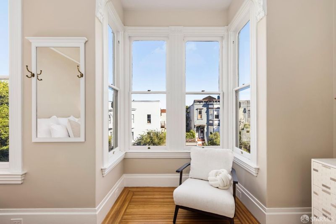
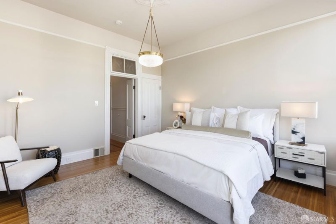
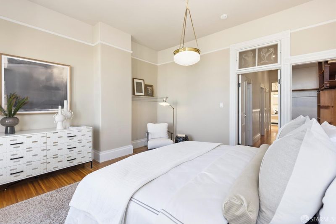
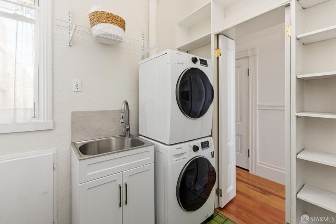
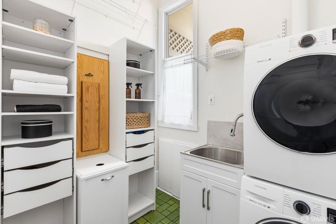
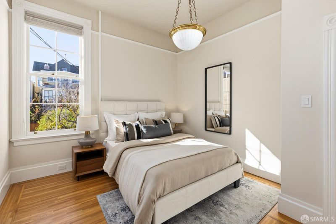
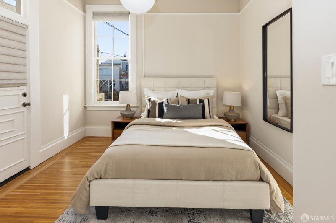
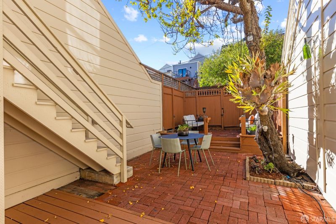
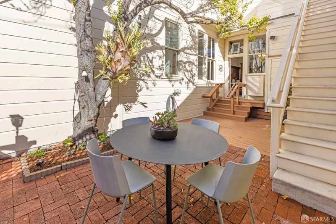
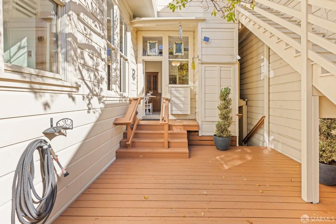
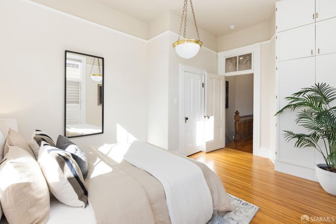
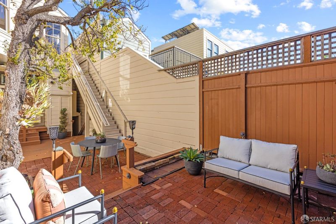
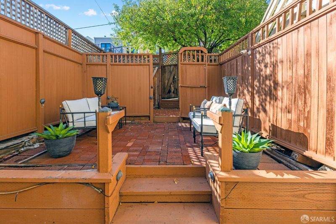
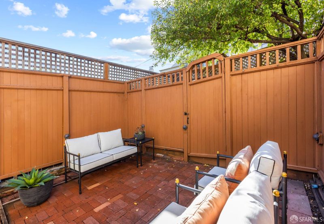
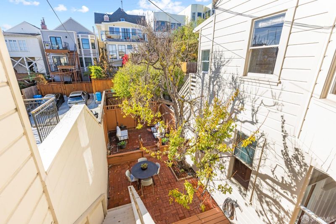
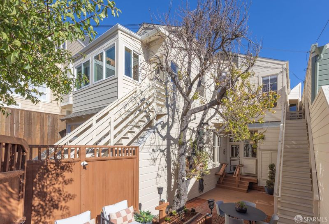
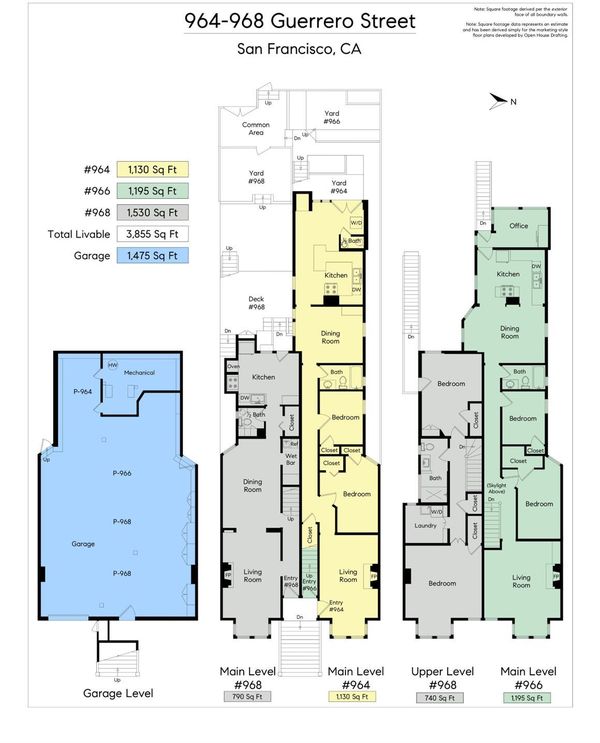
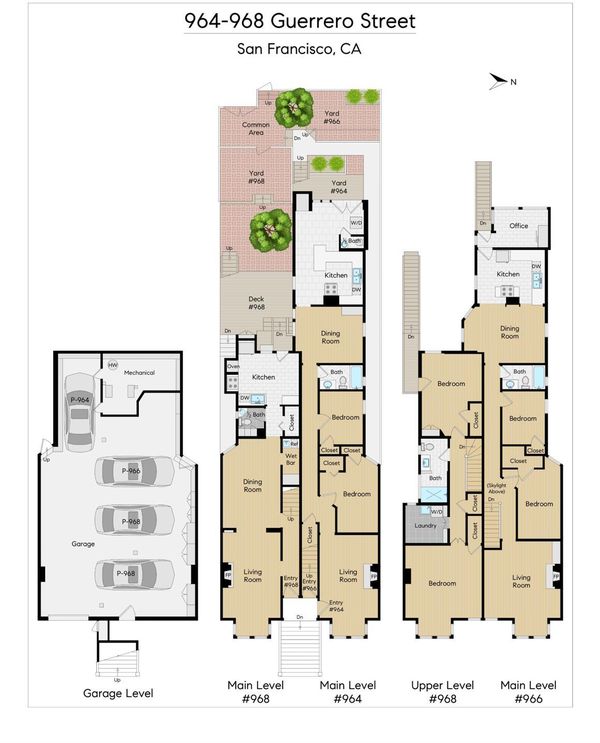
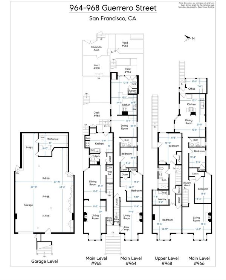
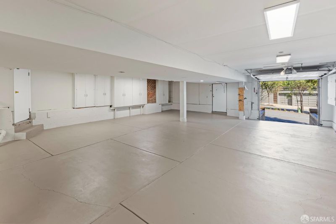
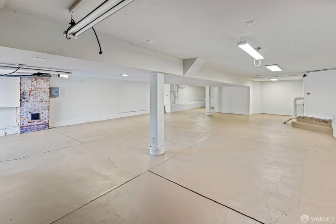
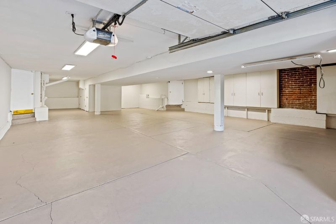
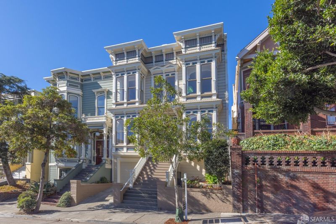
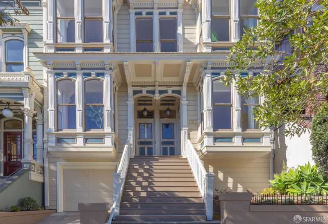
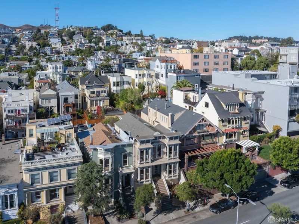
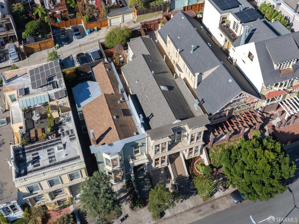
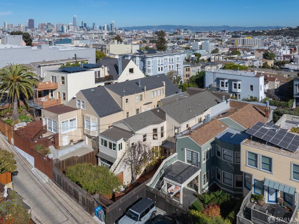
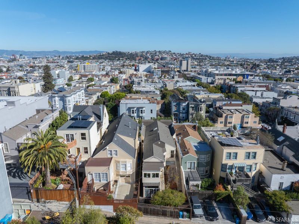
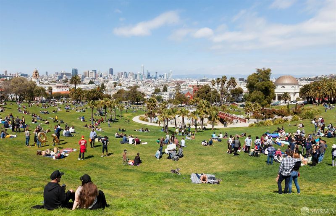
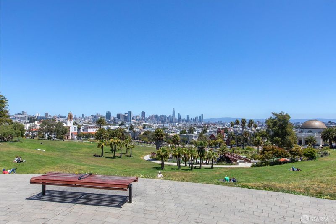
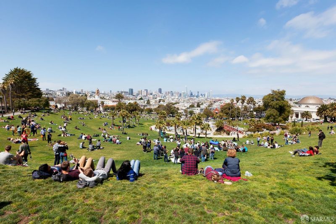
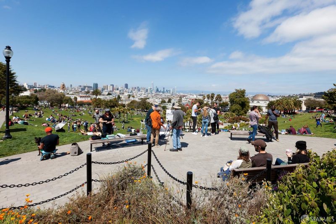
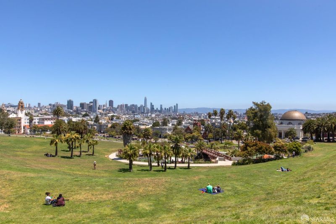
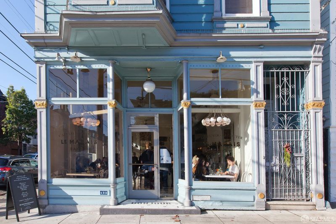
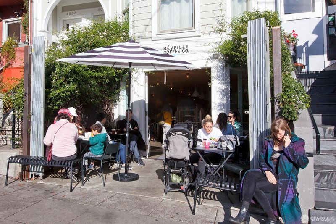
Spectacular and stately semi-detached Victorian building showcasing a scarcely found offering of three delightfully updated condominiums delivered vacant and on the border of three highly desirable neighborhoods: Noe Valley, Eureka Valley-Castro, and Mission Dolores. The impressive and inviting faade confidently exudes San Francisco style, occupies an oversized lot, and is on the market for the first time in approximately 50 years. The home opens to a grand entryway with soaring ceilings, a formal living room with fireplace and copious amounts of natural light, a formal dining area with a wet bar, gorgeous wood floors, and all resplendent with classic San Francisco period detail, functional charm graced with natural light. The eat-in kitchen with direct access to the backyard/garden/patio, a pantry, and a half-bathroom complete the main level. A dramatic staircase leads to the upper level where there are two spacious bedrooms, the first facing east with bay windows and copious amounts of glorious natural light, the second facing west with direct access to the backyard/garden/patio and to the deeded cavernous attic space. There is a recently remodeled bathroom with spa-like finishes, and a large conveniently located laundry room on this same level. The low maintenance backyard/garden/patio offers the perfect atmosphere for peaceful repose or entertaining while also having access to Ames Alley. The well-proportioned garage with ample amount of storage space and two deeded parking spaces add the final touches to this special home. Don't miss this extraordinary opportunity to purchase this home, or purchase all three condos, for your own San Francisco compound, in close proximity to shopping, cafes, world class dining, the Valencia corridor, Dolores Park, Castro, Noe Valley, playgrounds, schools, Muni, Bart, HWY 101/280 and more!

- Days on Market
- 0 days
- Current Status
- Active
- Original Price
- $1,159,000
- List Price
- $1,159,000
- On Market Date
- Nov 6, 2026
- Property Type
- Condominium
- District
- SF District 5 - Eureka Valley/Dolore
- Zip Code
- 94110
- MLS ID
- 426160852
- APN
- 3618079
- Year Built
- 1885
- Stories in Building
- 0
- Number of Units
- 3
- Possession
- Close Of Escrow
- Data Source
- SFAR
- Origin MLS System
Adda Clevenger School
Private K-8 Elementary, Coed
Students: 124 Distance: 0.1mi
Edison Charter Academy
Charter K-8 Elementary, Core Knowledge
Students: 730 Distance: 0.2mi
Buena Vista/ Horace Mann K-8
Public K-8 Middle, Coed
Students: 589 Distance: 0.2mi
Immaculate Conception Academy
Private 9-12 Secondary, Religious, All Female
Students: 324 Distance: 0.3mi
St. James School
Private K-8 Special Education Program, Elementary, Religious, Nonprofit
Students: 170 Distance: 0.3mi
Synergy School
Private K-8 Elementary, Nonprofit
Students: 190 Distance: 0.4mi
- Bed
- 2
- Bath
- 1.5
- Shower Stall(s)
- Parking
- 2
- Driveway, Attached, Covered, Enclosed, Garage Door Opener, Garage Faces Front, Side By Side, Size Limited, Side by Side, On Site - Mapped (Condo Only)
- SQ FT
- 1,530
- SQ FT Source
- Graphic Artist
- Lot SQ FT
- 3,642.0
- Lot Acres
- 0.0836 Acres
- Kitchen
- Breakfast Area, Pantry Closet
- Dining Room
- Dining/Family Combo, Dining/Living Combo
- Entry Level
- 0
- Exterior Details
- Uncovered Courtyard
- Family Room
- Great Room
- Living Room
- Great Room
- Flooring
- Tile, Wood
- Fire Place
- Brick, Gas Log, Gas, Gas Starter
- Heating
- Central, Gas
- Laundry
- Inside Room, Upper Level
- Possession
- Close Of Escrow
- Basement
- None
- Architectural Style
- Traditional, Victorian
- Fee
- $1
- Name
- 964-966-968 Guerrero Street HOA
MLS and other Information regarding properties for sale as shown in Theo have been obtained from various sources such as sellers, public records, agents and other third parties. This information may relate to the condition of the property, permitted or unpermitted uses, zoning, square footage, lot size/acreage or other matters affecting value or desirability. Unless otherwise indicated in writing, neither brokers, agents nor Theo have verified, or will verify, such information. If any such information is important to buyer in determining whether to buy, the price to pay or intended use of the property, buyer is urged to conduct their own investigation with qualified professionals, satisfy themselves with respect to that information, and to rely solely on the results of that investigation.
School data provided by GreatSchools. School service boundaries are intended to be used as reference only. To verify enrollment eligibility for a property, contact the school directly.