

$2,995,000
1,950
SQ FT
$1,536
SQ/FT
1812 Sanchez Ave Avenue
@ Drake - 466 - Burlinhome / Easton Add #2 / #3 / #5, Burlingame

- 3 Bed
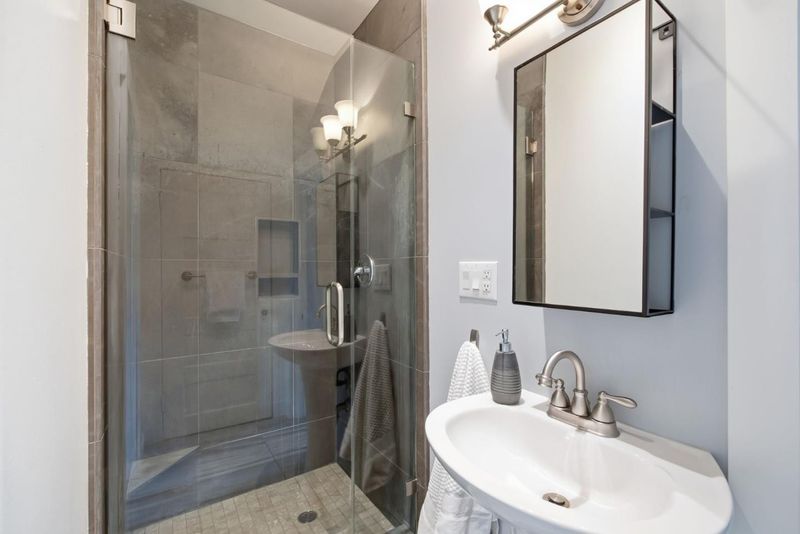
- 3 (2/1) Bath
- 1 Park
- 1,950 sqft
- Burlingame
-

-
Sun Sep 13, 2:00 pm - 4:00 pm
-
Tue Sep 15, 10:00 am - 1:00 pm
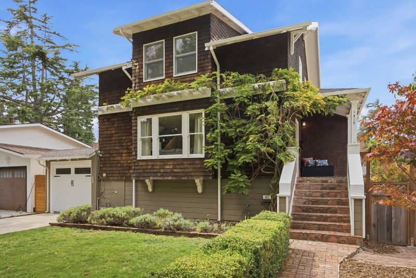
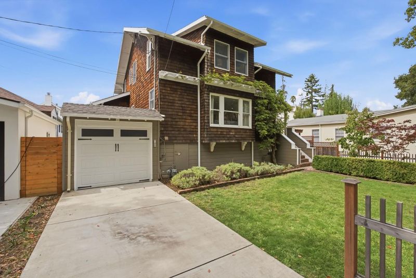
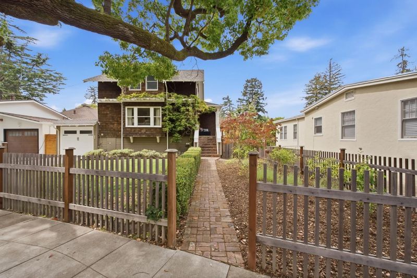
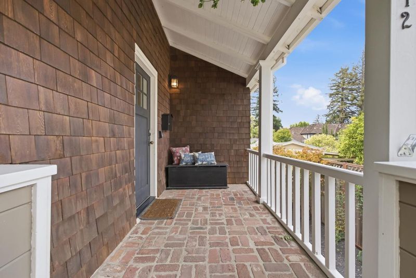
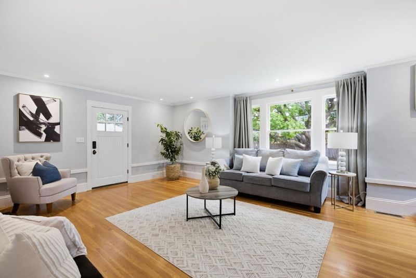
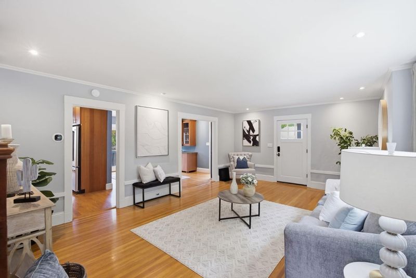
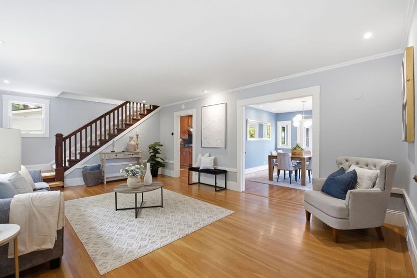
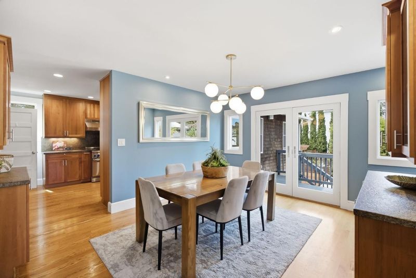
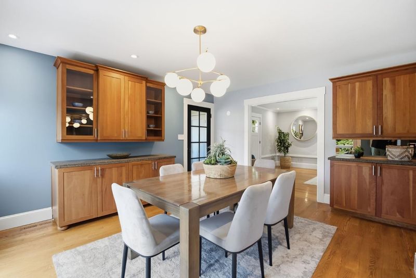
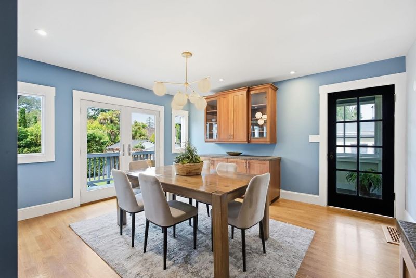
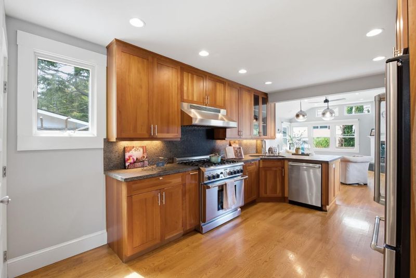
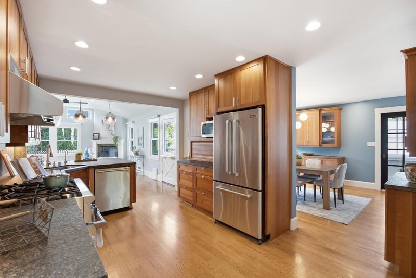
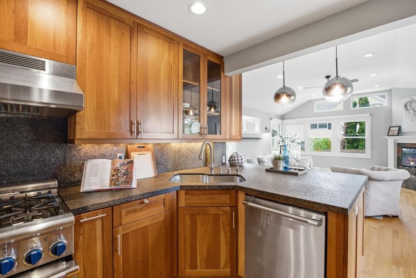
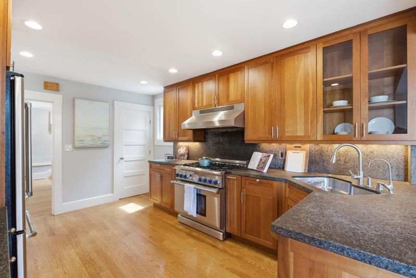
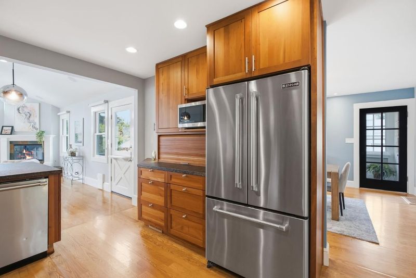
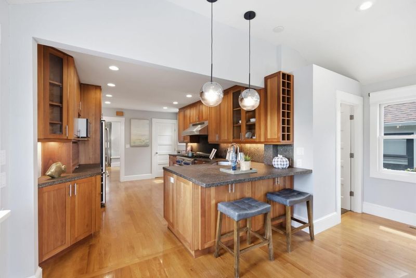
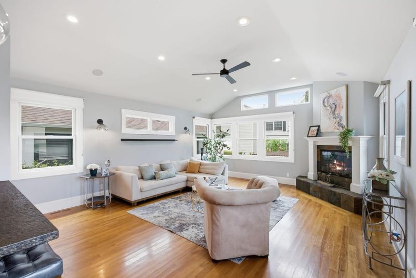
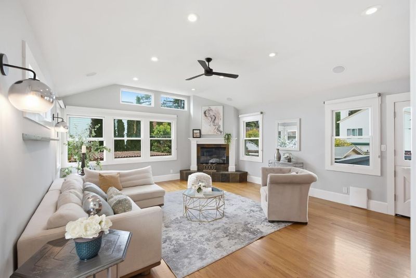
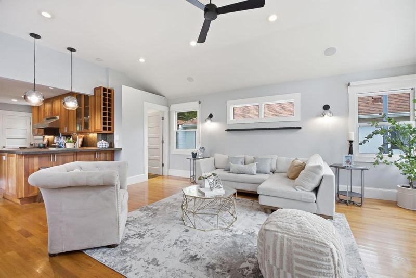
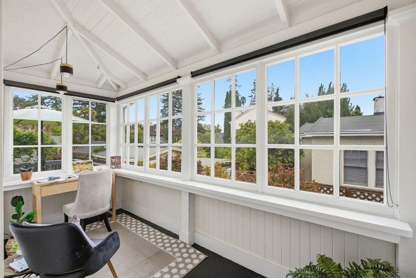
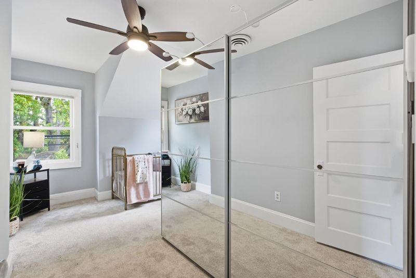
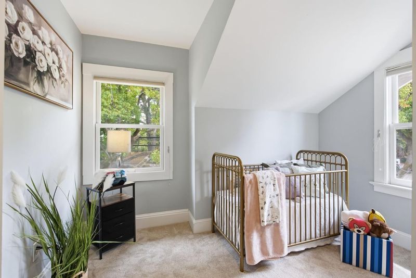
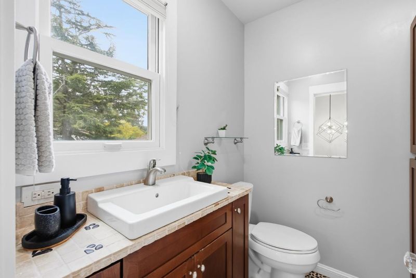
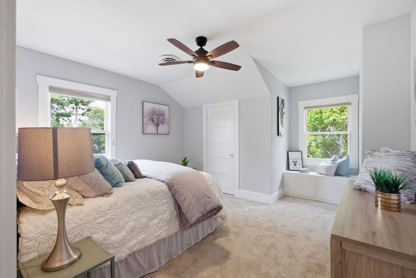
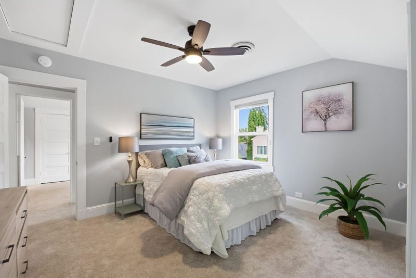
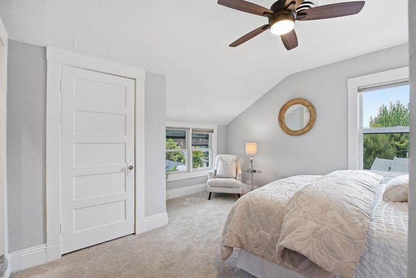
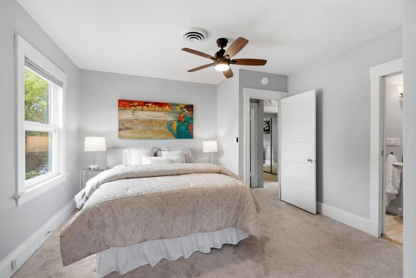
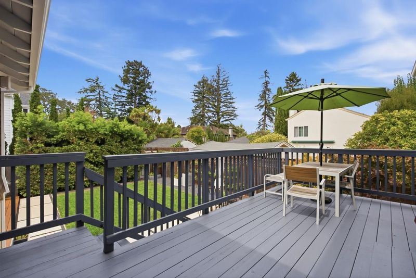
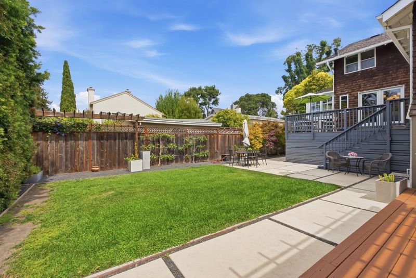
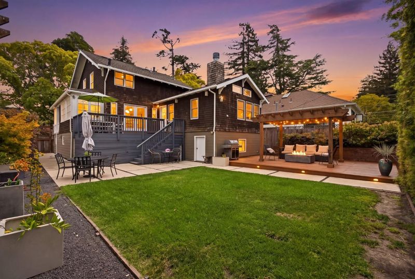
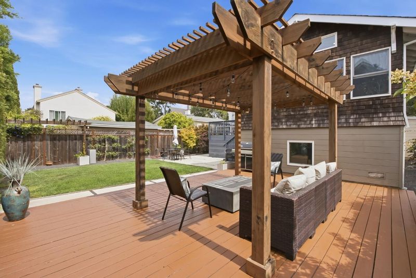
Welcome to this beautifully maintained Craftsman home in Burlingames highly desirable Easton Addition. Thoughtfully designed for comfortable family living, the home features a chefs kitchen, spacious family room, and a versatile bonus room at the rearperfect for a home office, gym, playroom, or creative space. Beautiful hardwood floors add warmth and character throughout, while the basement provides valuable additional storage. Step outside to a beautifully landscaped backyard featuring two decks, a generous grassy area, and mature fruit treesan inviting setting for outdoor dining, entertaining, and everyday family life. Ideally located within easy walking distance of Roosevelt Elementary and Broadway, where youll find charming cafés, shopping, banking, Pilates, and other neighborhood conveniences. Enjoy the exceptional Burlingame school district and the best of walkable, community-oriented living in the Easton Addition.

- Days on Market
- 2 days
- Current Status
- Active
- Original Price
- $2,995,000
- List Price
- $2,995,000
- On Market Date
- Sep 11, 2026
- Property Type
- Single Family Home
- Area
- 466 - Burlinhome / Easton Add #2 / #3 / #5
- Zip Code
- 94010
- MLS ID
- ML82061000
- APN
- 026-184-080
- Year Built
- 1920
- Stories in Building
- 2
- Possession
- Unavailable
- Data Source
- MLSL
- Origin MLS System
- MLSListings, Inc.
Roosevelt Elementary School
Public K-5 Elementary
Students: 359 Distance: 0.2mi
McKinley Elementary School
Public K-5 Elementary
Students: 537 Distance: 0.5mi
Our Lady Of Angels Elementary School
Private K-8 Elementary, Religious, Coed
Students: 317 Distance: 0.5mi
The Bridge School
Private PK-8 Special Education, Elementary, Coed
Students: 13 Distance: 0.8mi
Bridge School, The
Private K-8 Nonprofit
Students: 9 Distance: 0.8mi
North Hillsborough School
Public K-5 Elementary
Students: 300 Distance: 0.8mi
- Bed
- 3
- Bath
- 3 (2/1)
- Parking
- 1
- Attached Garage
- SQ FT
- 1,950
- SQ FT Source
- Unavailable
- Lot SQ FT
- 5,623.0
- Lot Acres
- 0.129086 Acres
- Kitchen
- Dishwasher, Microwave, Oven Range - Gas, Refrigerator
- Cooling
- None
- Dining Room
- Formal Dining Room
- Disclosures
- Natural Hazard Disclosure
- Family Room
- Separate Family Room
- Flooring
- Carpet, Hardwood, Tile
- Foundation
- Concrete Perimeter and Slab, Crawl Space, Post and Pier, Raised
- Fire Place
- Gas Burning
- Heating
- Central Forced Air - Gas, Heating - 2+ Zones
- Laundry
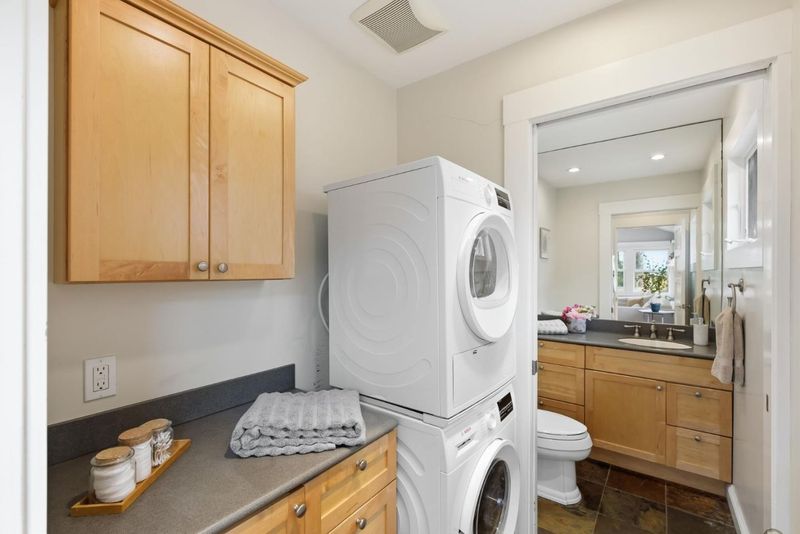
- Washer / Dryer
- Views
- Garden / Greenbelt
- Architectural Style
- Craftsman
- Fee
- Unavailable
MLS and other Information regarding properties for sale as shown in Theo have been obtained from various sources such as sellers, public records, agents and other third parties. This information may relate to the condition of the property, permitted or unpermitted uses, zoning, square footage, lot size/acreage or other matters affecting value or desirability. Unless otherwise indicated in writing, neither brokers, agents nor Theo have verified, or will verify, such information. If any such information is important to buyer in determining whether to buy, the price to pay or intended use of the property, buyer is urged to conduct their own investigation with qualified professionals, satisfy themselves with respect to that information, and to rely solely on the results of that investigation.
School data provided by GreatSchools. School service boundaries are intended to be used as reference only. To verify enrollment eligibility for a property, contact the school directly.