

$968,000
1,911
SQ FT
$507
SQ/FT
3730 Parkway Ct
@ Mapping software - None, Concord

- 4 Bed
- 3 Bath
- 3 Park
- 1,911 sqft
- Concord
-

-
Sun Sep 13, 1:00 pm - 4:00 pm
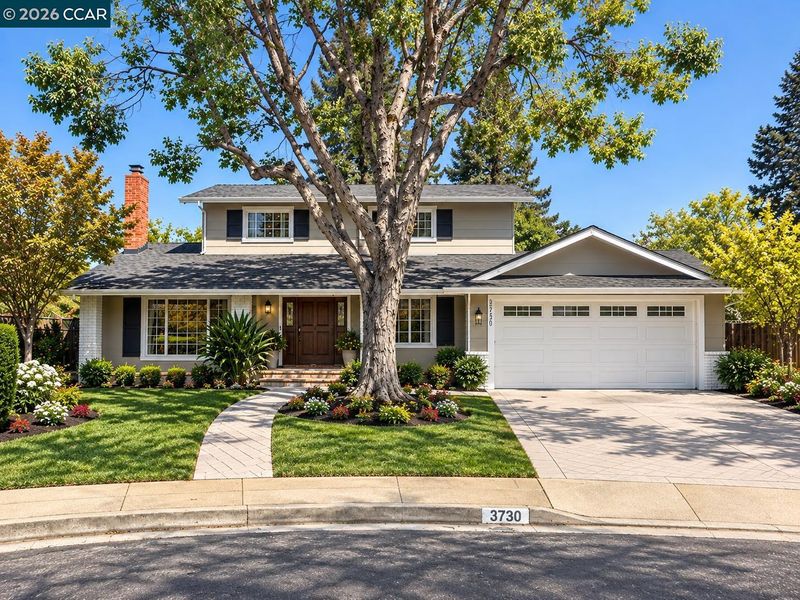
WOW, SEND YOUR PICKIEST CLIENTS....DOLL HOUSE!
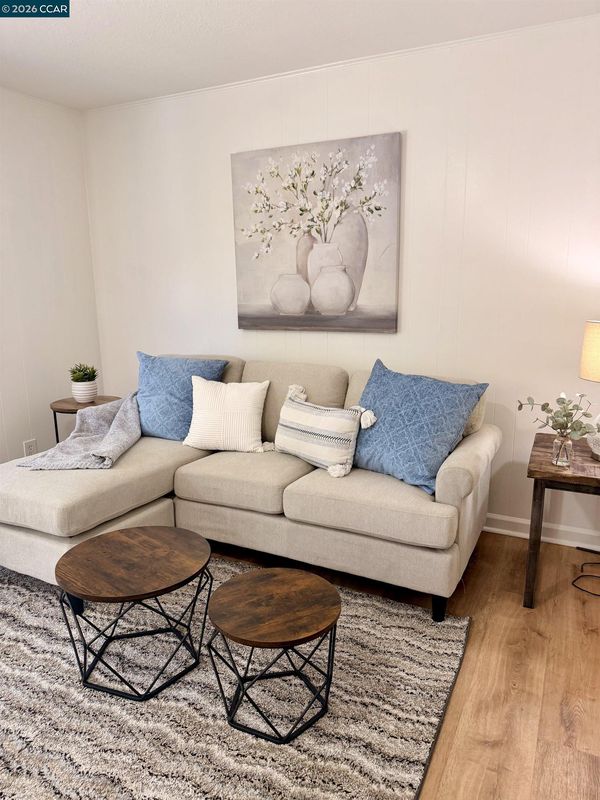
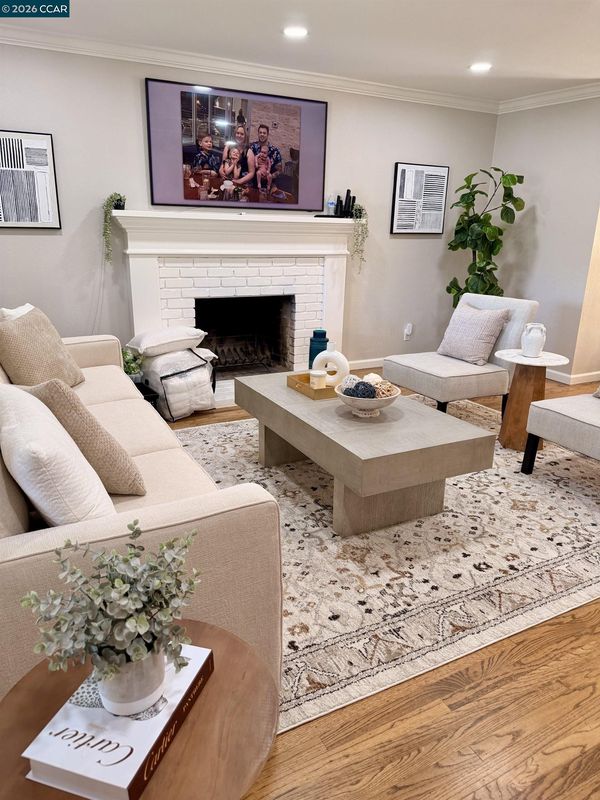
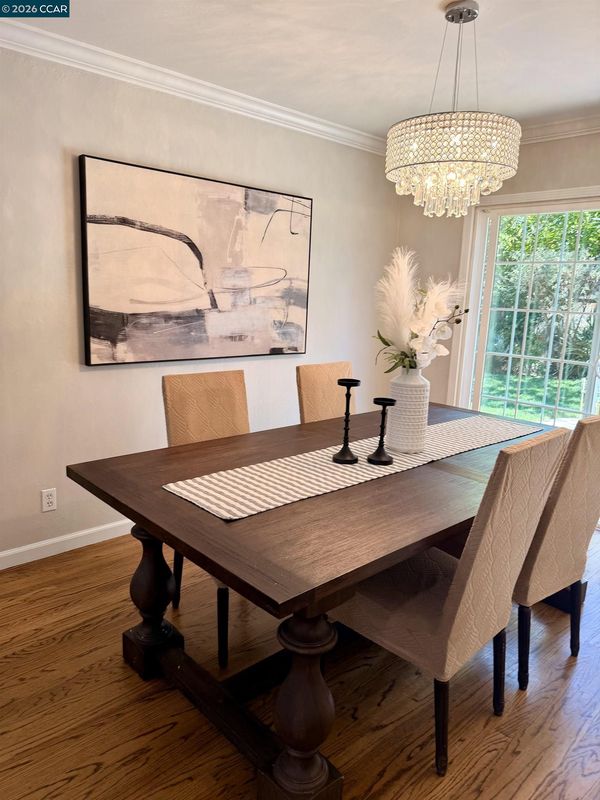
Welcome to your own private resort! Tucked away on a quiet cul-de-sac, this beautifully presented 4-bedroom, 2-bath home offers nearly 2,000 sq. ft. of inviting living space and an exceptional indoor-outdoor lifestyle. Great curb appeal and fresh landscaping in both the front and back create a wonderful first impression, while the backyard is the true showstopper—a resort-style retreat featuring a gorgeous pool and spa with plenty of space to relax, entertain and enjoy California living. Inside, the thoughtfully designed floor plan features formal living and dining rooms ideal for gatherings and special occasions, along with two newly remodeled bathrooms offering a fresh, updated feel. Durable and beauiftul hard surface flooring in the high traffic areas. The updated and open kitchen flows seamlessly into the spacious family room and out to the backyard, creating an effortless connection between indoor and outdoor living. Whether hosting friends around the pool, dining outdoors or relaxing in the spa at the end of the day, this home is truly an entertainer’s dream. Four bedrooms provide flexibility for family, guests or a home office. Thoughtful updates include a brand new roof in 2025 with 20 year warranty, updated lighting, modern look and feel, expoy coated garage floor, refreshed pool equipment with a new pool sweep, a Moen Flo smart water monitoring and leak-detection system with convenient app-based monitoring, plus furnace and air conditioning installed in 2014. A wonderful combination of privacy, space, thoughtful updates, curb appeal and resort-style outdoor living in a peaceful cul-de-sac setting. Move - in ready, MUST SEE!

- Current Status
- New
- Original Price
- $968,000
- List Price
- $968,000
- On Market Date
- Sep 12, 2026
- Property Type
- Detached
- D/N/S
- None
- Zip Code
- 94519
- MLS ID
- 41148091
- APN
- 1145910087
- Year Built
- 1964
- Stories in Building
- 2
- Possession
- Close Of Escrow, Seller Rent Back
- Data Source
- MAXEBRDI
- Origin MLS System
- CONTRA COSTA
Westwood Elementary School
Public K-5 Elementary
Students: 312 Distance: 0.3mi
El Dorado Middle School
Public 6-8 Middle
Students: 882 Distance: 0.3mi
Summit High (Continuation) School
Public 9-12 Continuation
Students: 117 Distance: 0.4mi
Concord High School
Public 9-12 Secondary
Students: 1385 Distance: 0.4mi
Sunrise (Special Education) School
Public K-8 Special Education
Students: 30 Distance: 0.6mi
Tabernacle Christian, Inc. School
Private PK-8 Elementary, Religious, Coed
Students: 512 Distance: 0.7mi
- Bed
- 4
- Bath
- 3
- Parking
- 3
- Attached, Garage Door Opener
- SQ FT
- 1,911
- SQ FT Source
- Public Records
- Lot SQ FT
- 8,100.0
- Lot Acres
- 0.19 Acres
- Pool Info
- In Ground
- Kitchen
- Dishwasher, Gas Range, Gas Water Heater, Tankless Water Heater, Breakfast Bar, Stone Counters, Gas Range/Cooktop, Updated Kitchen
- Cooling
- Ceiling Fan(s), Central Air
- Disclosures
- Disclosure Package Avail
- Entry Level
- Exterior Details
- Back Yard, Front Yard, Garden/Play, Side Yard, Sprinklers Front, Landscape Back, Landscape Front
- Flooring
- Tile, Carpet, Engineered Wood
- Foundation
- Fire Place
- Living Room
- Heating
- Forced Air
- Laundry
- In Garage
- Main Level
- 0.5 Bath, Laundry Facility, Main Entry
- Possession
- Close Of Escrow, Seller Rent Back
- Architectural Style
- Traditional
- Construction Status
- Existing
- Additional Miscellaneous Features
- Back Yard, Front Yard, Garden/Play, Side Yard, Sprinklers Front, Landscape Back, Landscape Front
- Location
- Cul-De-Sac, Sprinklers In Rear
- Roof
- Composition Shingles
- Water and Sewer
- Public
- Fee
- Unavailable
MLS and other Information regarding properties for sale as shown in Theo have been obtained from various sources such as sellers, public records, agents and other third parties. This information may relate to the condition of the property, permitted or unpermitted uses, zoning, square footage, lot size/acreage or other matters affecting value or desirability. Unless otherwise indicated in writing, neither brokers, agents nor Theo have verified, or will verify, such information. If any such information is important to buyer in determining whether to buy, the price to pay or intended use of the property, buyer is urged to conduct their own investigation with qualified professionals, satisfy themselves with respect to that information, and to rely solely on the results of that investigation.
School data provided by GreatSchools. School service boundaries are intended to be used as reference only. To verify enrollment eligibility for a property, contact the school directly.