

$1,198,000
1,215
SQ FT
$986
SQ/FT
372 North El Camino Real, #10
@ Poplar Ave - 417 - Eastern Addition/Downtown Area, San Mateo

- 3 Bed
- 3 (2/1) Bath
- 2 Park
- 1,215 sqft
- SAN MATEO
-

-
Sun Sep 13, 2:00 pm - 4:30 pm
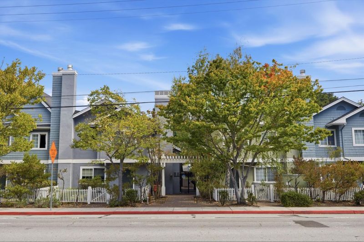
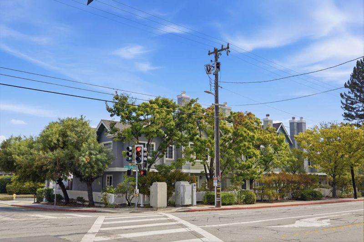
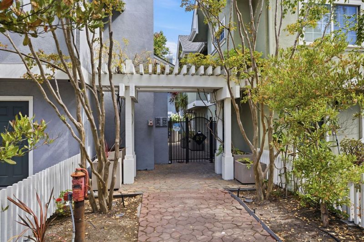
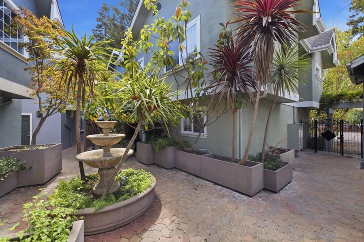
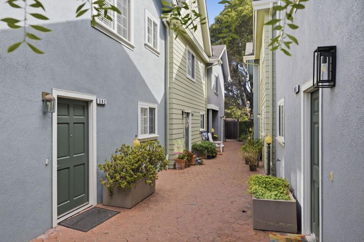
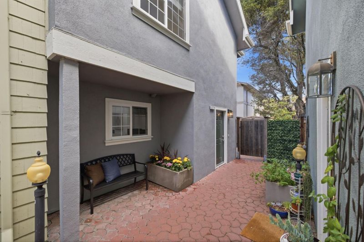
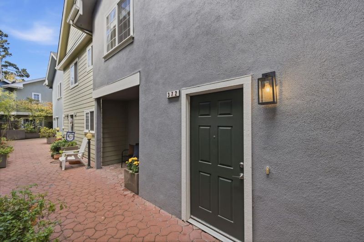
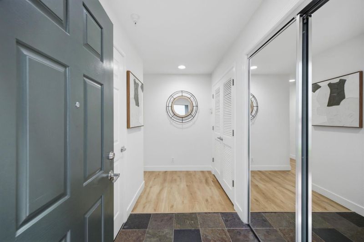
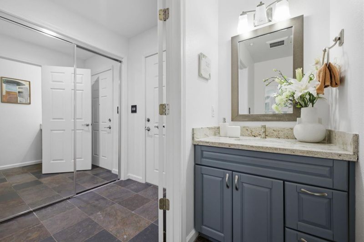
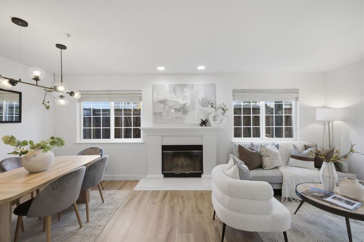
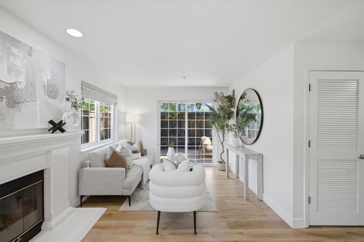
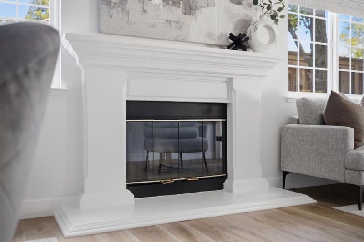
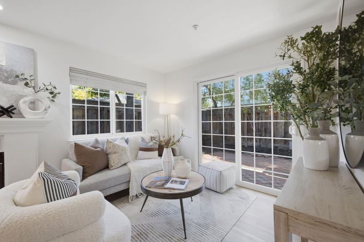
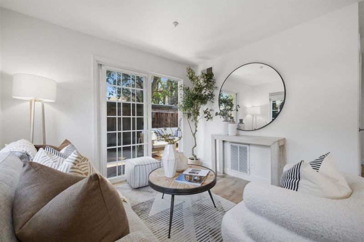
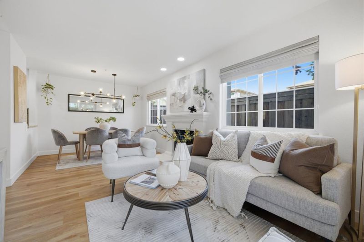
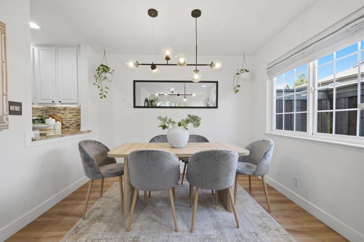
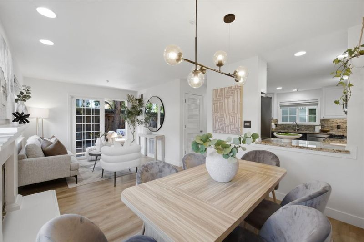
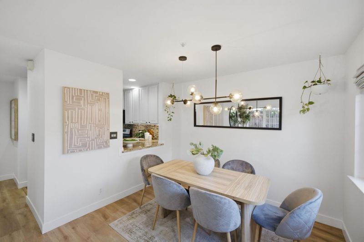
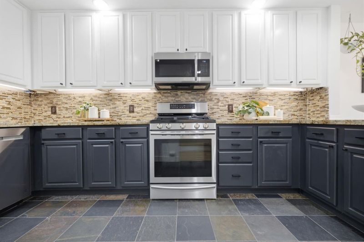
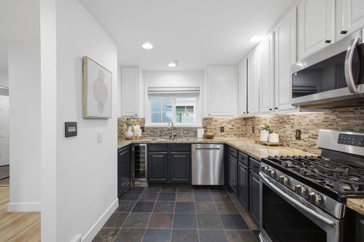
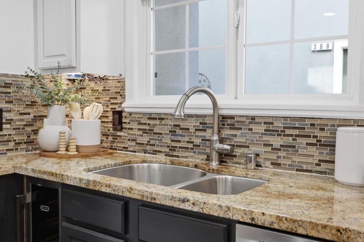
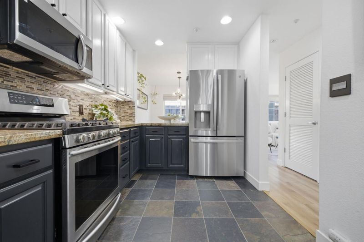
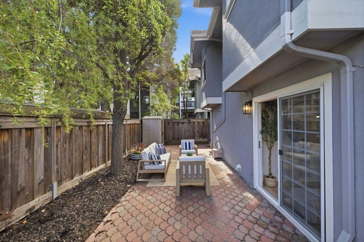
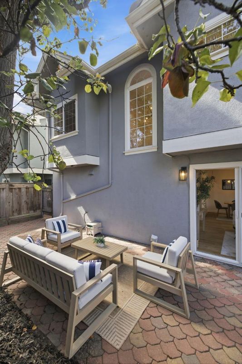
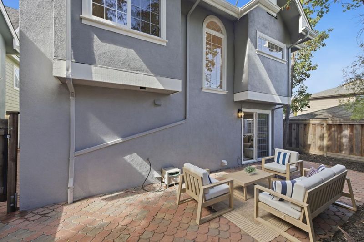
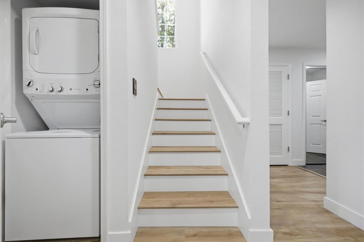
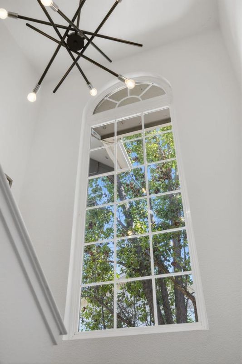
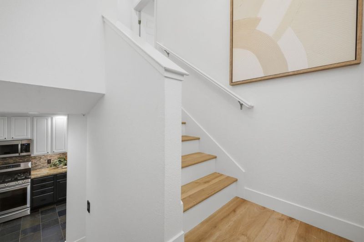
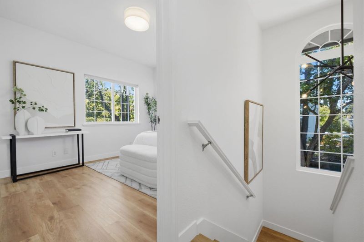
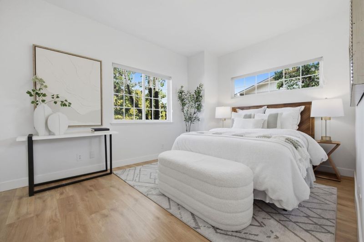
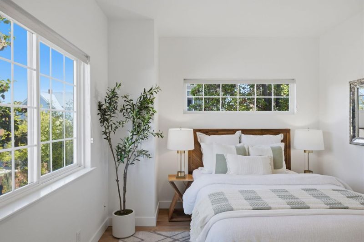
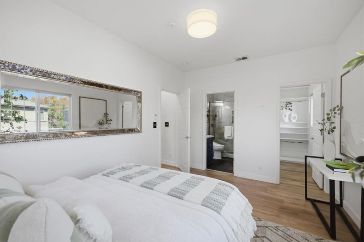
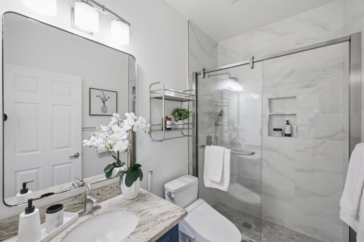
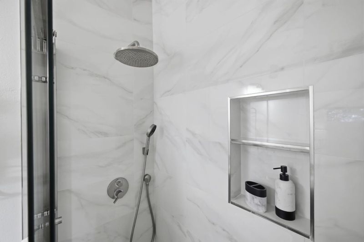
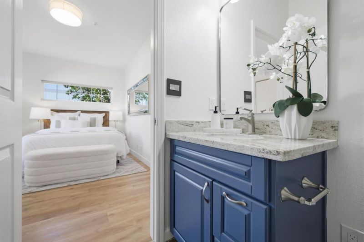
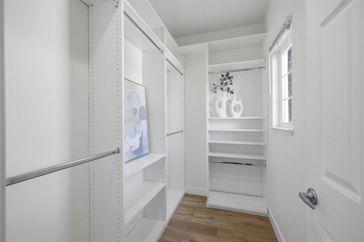
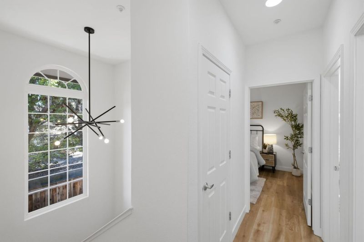
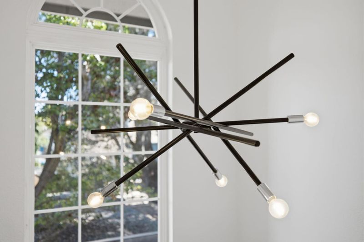
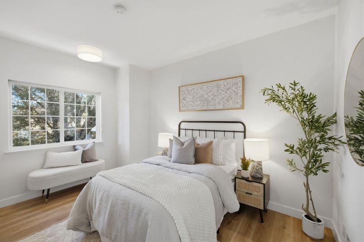
Secluded at the very rear of a boutique complex of just 13 homes remarkably removed from any street traffic noise. The two-level end unit has 3 bedrooms and 2.5 baths, tall ceilings, abundant natural light, numerous recent updates including luxury vinyl plank flooring, plus an exceptionally large and private rear garden terrace. Spacious living and dining area with fireplace plus large granite kitchen with newer appliances. All bedrooms are upstairs, including the primary suite with walk-in closet. Both bathrooms upstairs have been updated with marble-style porcelain tiles. Additional features include in-unit laundry, 2 assigned spaces and bicycle storage in the secure underground garage, elevator access, and a gated courtyard entrance. Ideally located midway between downtown San Mateo and Burlingame shops, cafes, and restaurants.

- Days on Market
- 2 days
- Current Status
- Active
- Original Price
- $1,198,000
- List Price
- $1,198,000
- On Market Date
- Sep 11, 2026
- Property Type
- Townhouse
- Area
- 417 - Eastern Addition/Downtown Area
- Zip Code
- 94401
- MLS ID
- ML82060952
- APN
- 123-010-100
- Year Built
- 1998
- Stories in Building
- 2
- Possession
- Unavailable
- Data Source
- MLSL
- Origin MLS System
- MLSListings, Inc.
Russell Bede School (Will close: Spring 2014)
Private 1-6 Special Education, Elementary, Coed
Students: 18 Distance: 0.2mi
Stanbridge Academy
Private K-12 Special Education, Combined Elementary And Secondary, Coed
Students: 100 Distance: 0.5mi
San Mateo Park Elementary School
Public K-5 Elementary
Students: 384 Distance: 0.5mi
St. Matthew's Episcopal Day School
Private K-8 Elementary, Religious, Coed
Students: 300 Distance: 0.5mi
South Hillsborough School
Public K-5 Elementary
Students: 223 Distance: 0.5mi
San Mateo High School
Public 9-12 Secondary
Students: 1713 Distance: 0.6mi
- Bed
- 3
- Bath
- 3 (2/1)
- Stone, Updated Bath, Half on Ground Floor, Showers over Tubs - 2+
- Parking
- 2
- Assigned Spaces, Electric Gate, Enclosed, Gate / Door Opener, Underground Parking
- SQ FT
- 1,215
- SQ FT Source
- Unavailable
- Lot SQ FT
- 19,842.0
- Lot Acres
- 0.45551 Acres
- Kitchen
- Countertop - Granite, Countertop - Stone, Dishwasher, Exhaust Fan, Garbage Disposal, Microwave, Oven Range - Gas, Refrigerator
- Cooling
- None
- Dining Room
- Dining Area in Living Room, Eat in Kitchen
- Disclosures
- NHDS Report
- Family Room
- No Family Room
- Flooring
- Stone, Carpet, Wood
- Foundation
- Concrete Slab
- Fire Place
- Other
- Heating
- Central Forced Air
- Laundry
- Inside
- Architectural Style
- Cape Cod
- * Fee
- $600
- Name
- Prestige Management Services (PMS)
- Phone
- 650-995-7377
- *Fee includes
- Maintenance - Exterior, Exterior Painting, Fencing, Garbage, Landscaping / Gardening, Management Fee, Roof, Sewer, Water, Common Area Electricity, Insurance - Common Area, and Maintenance - Common Area
MLS and other Information regarding properties for sale as shown in Theo have been obtained from various sources such as sellers, public records, agents and other third parties. This information may relate to the condition of the property, permitted or unpermitted uses, zoning, square footage, lot size/acreage or other matters affecting value or desirability. Unless otherwise indicated in writing, neither brokers, agents nor Theo have verified, or will verify, such information. If any such information is important to buyer in determining whether to buy, the price to pay or intended use of the property, buyer is urged to conduct their own investigation with qualified professionals, satisfy themselves with respect to that information, and to rely solely on the results of that investigation.
School data provided by GreatSchools. School service boundaries are intended to be used as reference only. To verify enrollment eligibility for a property, contact the school directly.