

$1,475,000
1,321
SQ FT
$1,117
SQ/FT
763 Stardust Lane
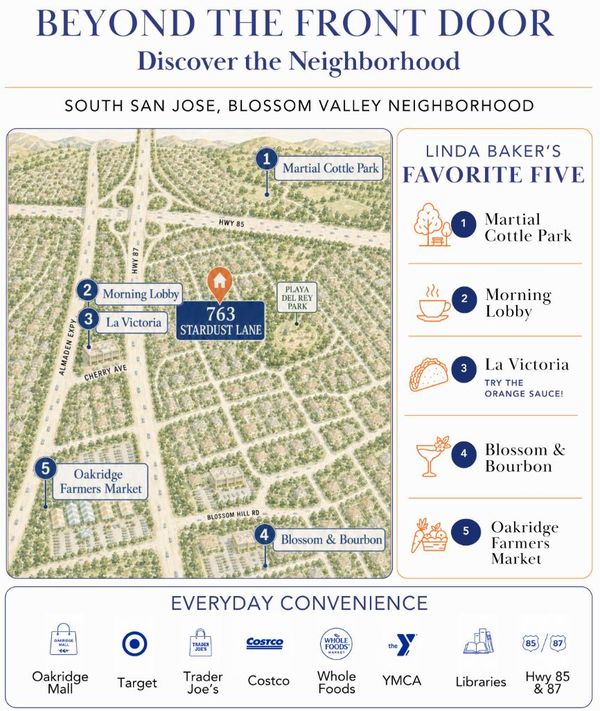
@ Playa Del Ray & Deep Purple Way - 12 - Blossom Valley, San Jose

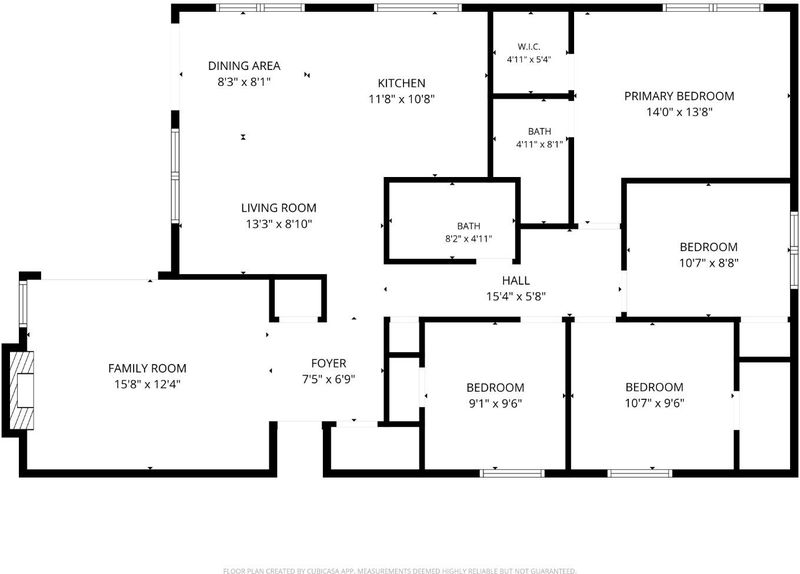
- 4 Bed
- 2 Bath
- 2 Park
- 1,321 sqft
- San Jose
-

-
Sat Aug 1, 1:00 pm - 4:00 pm
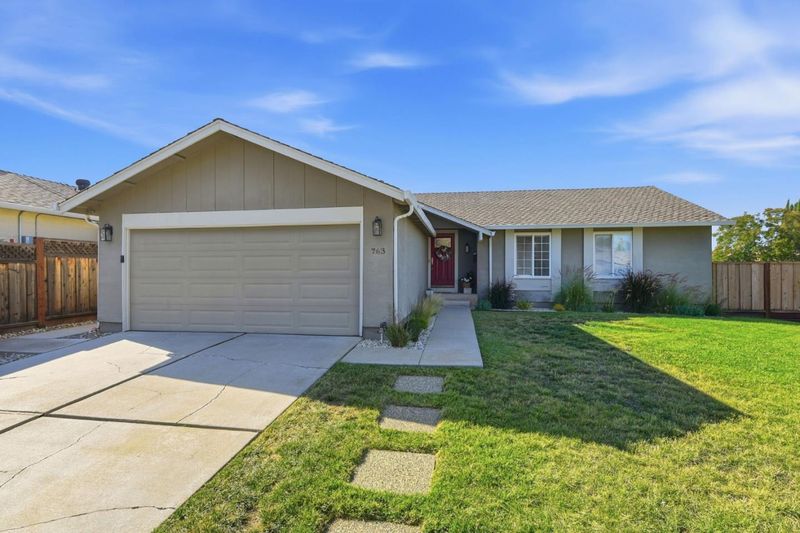
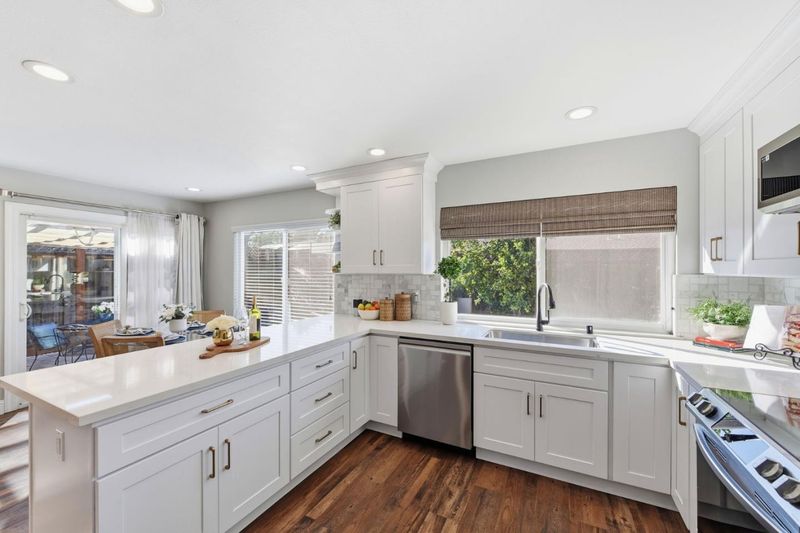
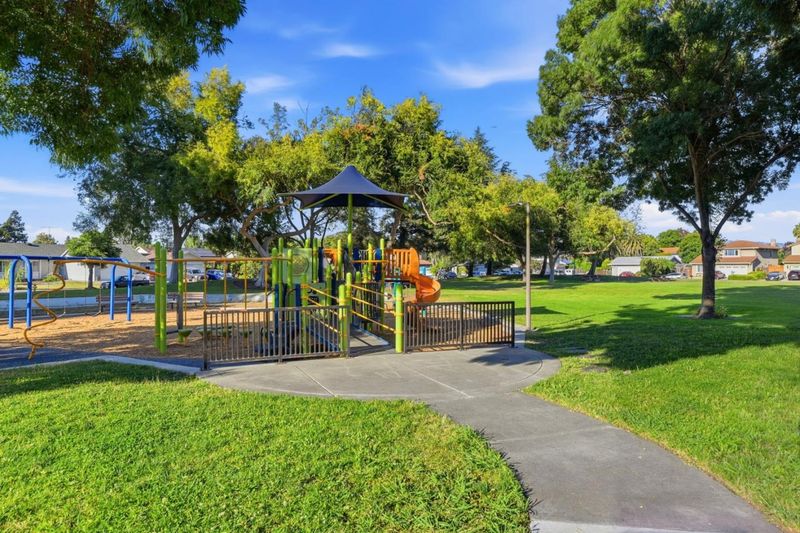
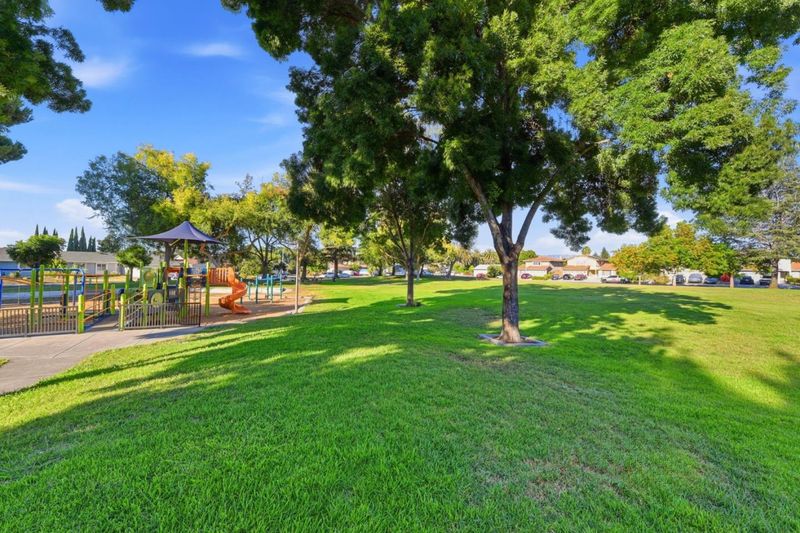
Amazing corner lt, just a block from Playa Del Rey Park. High end remodel/finishes. You will love this home!!
-
Sun Aug 2, 1:00 pm - 4:00 pm
Amazing corner lt, just a block from Playa Del Rey Park. High end remodel/finishes. You will love this home!!
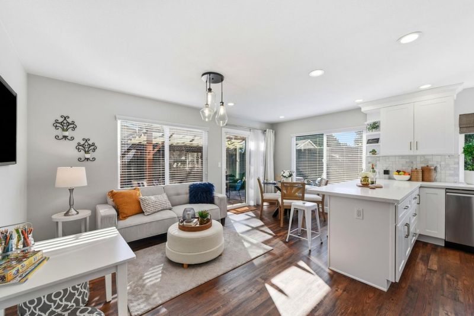
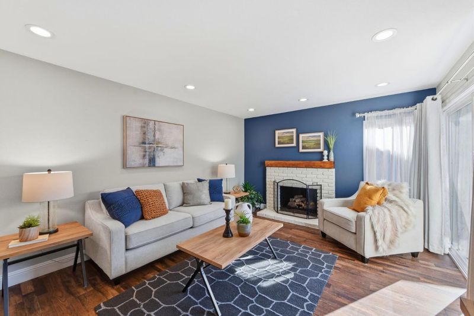
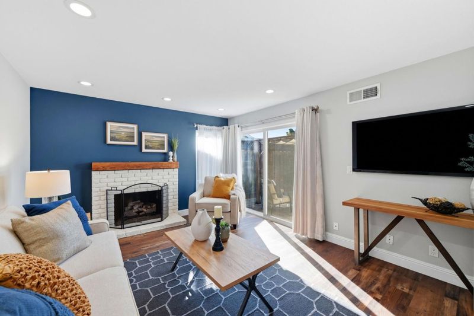
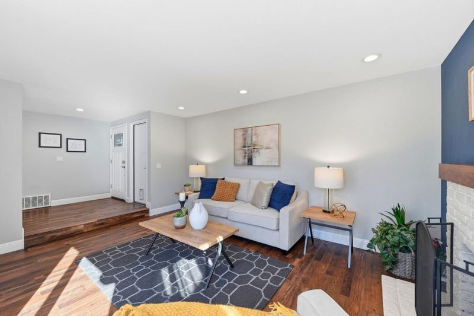
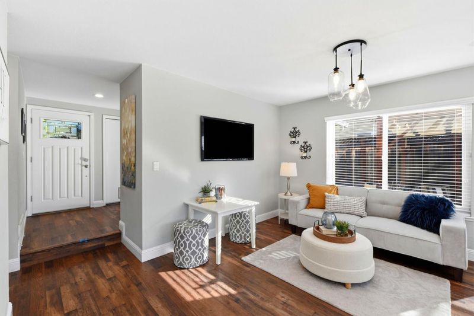
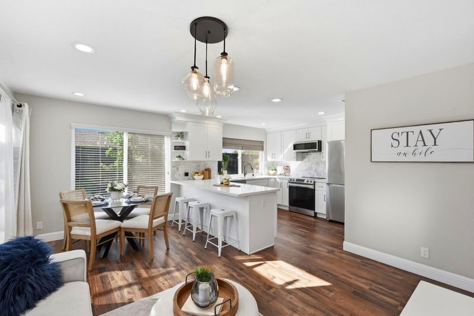
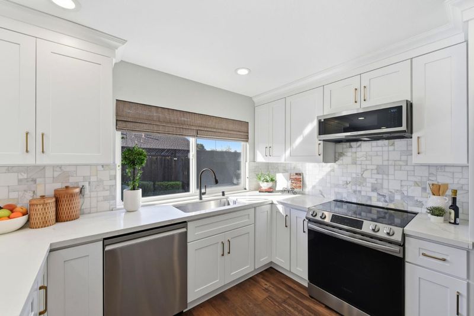
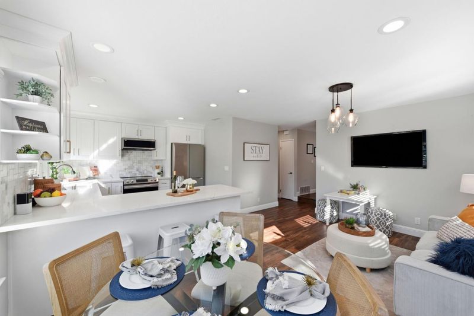
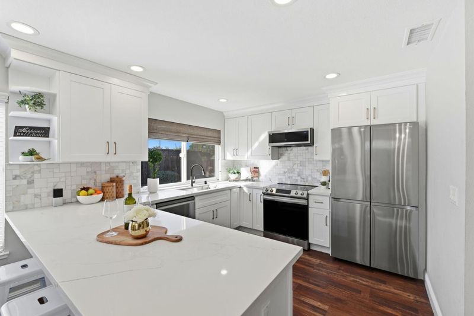
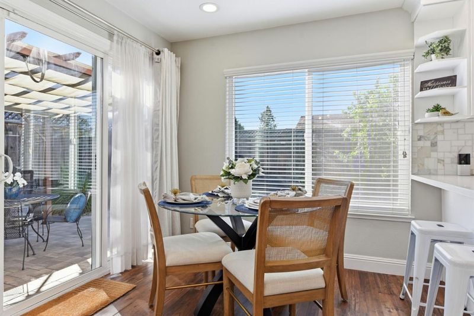
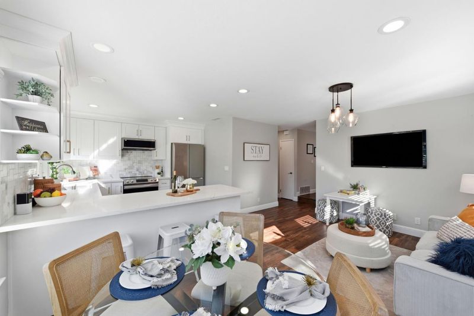
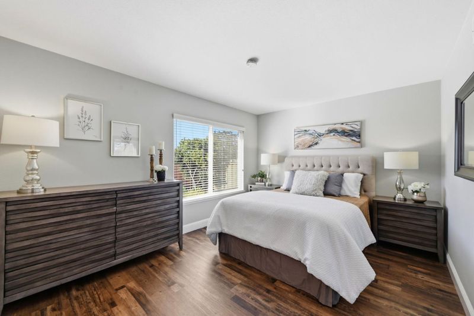
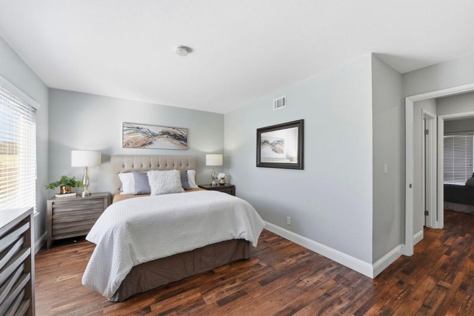
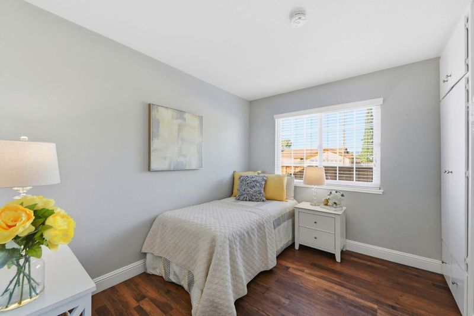
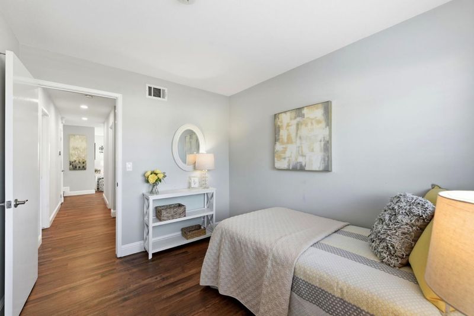
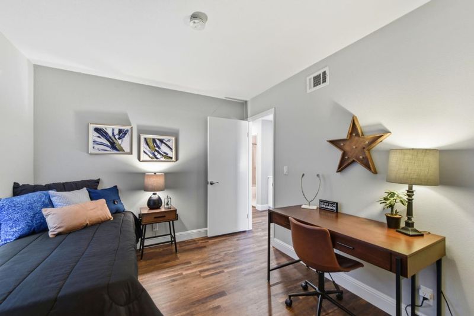
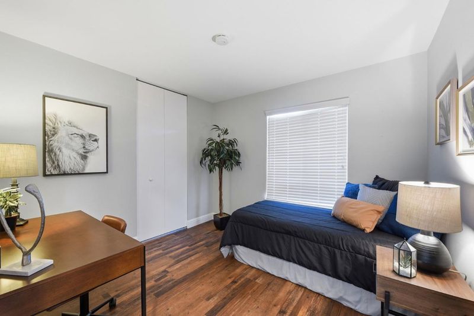
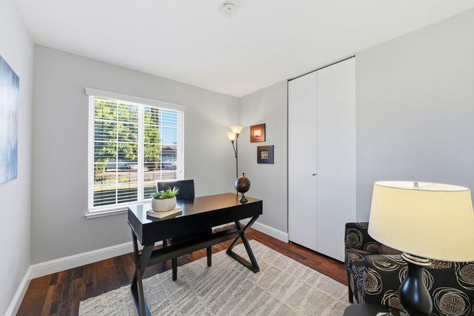
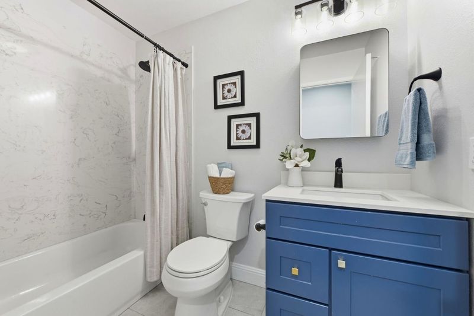
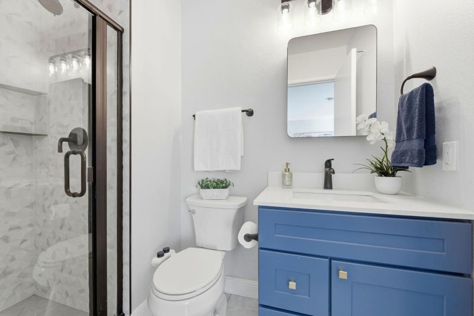
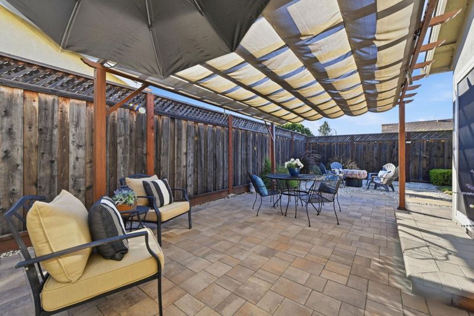
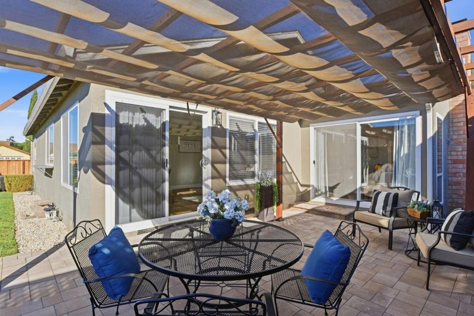
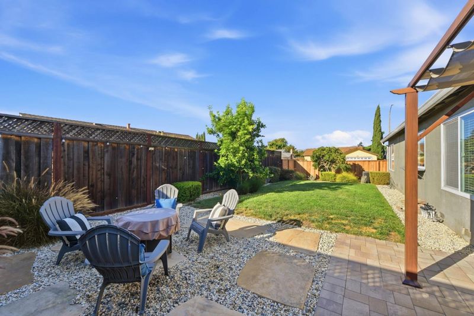
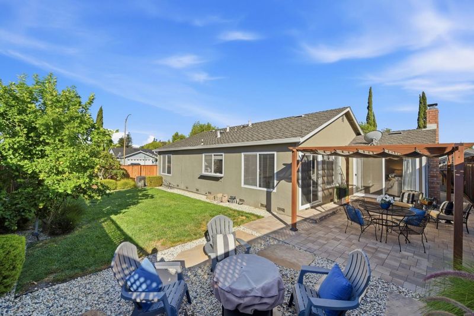
Welcome to 763 Stardust Lane, where thoughtful design, quality craftsmanship, and everyday comfort come together in one beautifully updated home. Unlike a typical cosmetic flip, this residence has been extensively remodeled with premium finishes selected to be lived in and enjoyed. The stunning kitchen and both bathrooms have been thoughtfully renovated, while rich walnut-tone luxury vinyl plank flooring flows throughout the home, creating a warm and cohesive feel. Smart home features, including connected lighting and a smart thermostat, add convenience to modern living. Situated on a spacious corner lot, the backyard is designed for both relaxation and entertaining, featuring a shaded pergola, inviting firepit, and ample space for outdoor gatherings. The generous lot also offers exciting potential for a future ADU, garden, play area, or additional outdoor living space (buyer to verify). Located just one block from the neighborhood park and minutes from shopping, dining, and everyday conveniences, this home also provides easy access to Highways 85 and 87 for a seamless Silicon Valley commute. Beautifully updated, meticulously maintained, and truly move-in ready, 763 Stardust Lane is ready to welcome its next owners.

- Days on Market
- 8 days
- Current Status
- Active
- Original Price
- $1,475,000
- List Price
- $1,475,000
- On Market Date
- Jul 24, 2026
- Property Type
- Single Family Home
- Area
- 12 - Blossom Valley
- Zip Code
- 95123
- MLS ID
- ML82055497
- APN
- 464-25-046
- Year Built
- 1973
- Stories in Building
- 1
- Possession
- Unavailable
- Data Source
- MLSL
- Origin MLS System
- MLSListings, Inc.
Gunderson High School
Public 9-12 Secondary
Students: 1093 Distance: 0.3mi
Allen at Steinbeck School
Public K-5 Elementary
Students: 520 Distance: 0.5mi
Holy Family School
Private K-8 Elementary, Religious, Core Knowledge
Students: 328 Distance: 0.9mi
Liberty High (Alternative) School
Public 6-12 Alternative
Students: 334 Distance: 0.9mi
Frost (Earl) Elementary School
Public K-8 Elementary, Independent Study, Gifted Talented
Students: 638 Distance: 0.9mi
Del Roble Elementary School
Public K-6 Elementary
Students: 556 Distance: 0.9mi
- Bed
- 4
- Bath
- 2
- Shower over Tub - 1, Granite, Skylight, Primary - Stall Shower(s)
- Parking
- 2
- Attached Garage, Gate / Door Opener, On Street
- SQ FT
- 1,321
- SQ FT Source
- Unavailable
- Lot SQ FT
- 6,700.0
- Lot Acres
- 0.153811 Acres
- Kitchen
- Countertop - Granite, Garbage Disposal, Microwave, Oven - Electric, Oven Range - Electric, Refrigerator
- Cooling
- Central AC
- Dining Room
- Dining Area in Family Room
- Disclosures
- NHDS Report
- Family Room
- Kitchen / Family Room Combo
- Flooring
- Tile, Vinyl / Linoleum
- Foundation
- Concrete Perimeter
- Fire Place
- Living Room
- Heating
- Central Forced Air
- Laundry
- In Garage, Washer / Dryer
- Views
- Neighborhood
- Architectural Style
- Ranch
- Fee
- Unavailable
MLS and other Information regarding properties for sale as shown in Theo have been obtained from various sources such as sellers, public records, agents and other third parties. This information may relate to the condition of the property, permitted or unpermitted uses, zoning, square footage, lot size/acreage or other matters affecting value or desirability. Unless otherwise indicated in writing, neither brokers, agents nor Theo have verified, or will verify, such information. If any such information is important to buyer in determining whether to buy, the price to pay or intended use of the property, buyer is urged to conduct their own investigation with qualified professionals, satisfy themselves with respect to that information, and to rely solely on the results of that investigation.
School data provided by GreatSchools. School service boundaries are intended to be used as reference only. To verify enrollment eligibility for a property, contact the school directly.