

$1,698,000
1,736
SQ FT
$978
SQ/FT
2452 Crestline Road
@ Woodthrust - 3900 - Pleasanton, Pleasanton

- 3 Bed
- 2 Bath
- 2 Park
- 1,736 sqft
- PLEASANTON
-

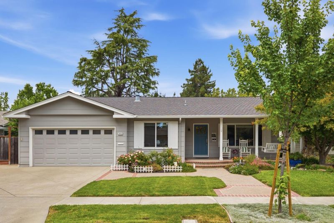
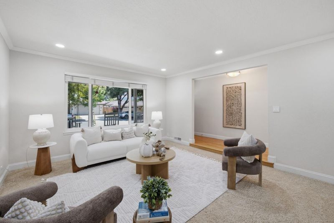
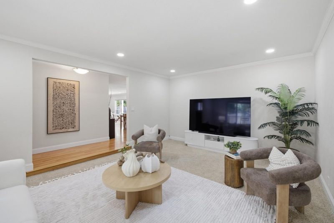
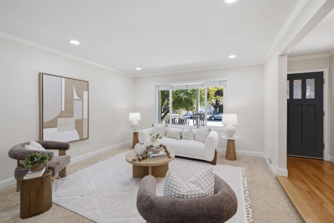
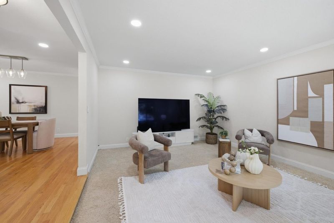
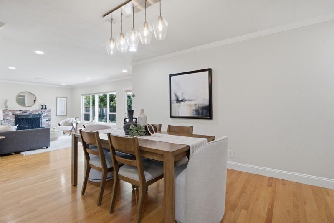
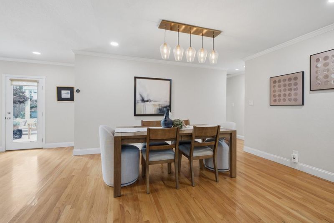
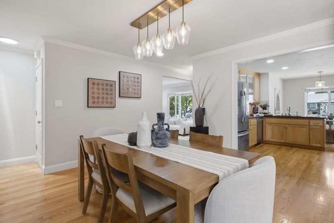
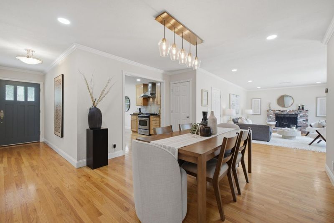
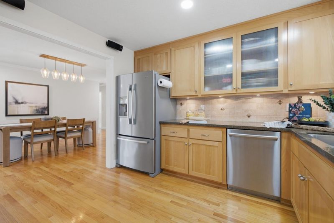
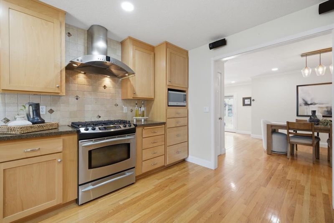
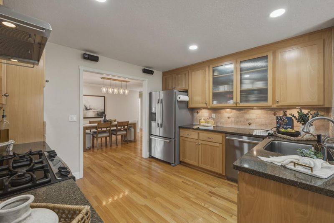
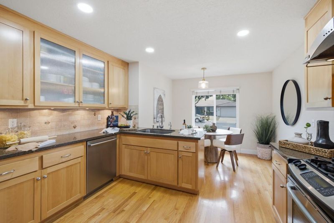
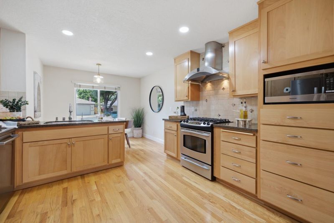
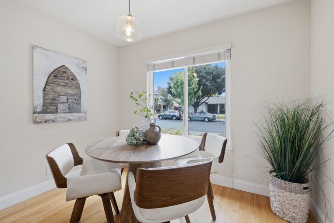
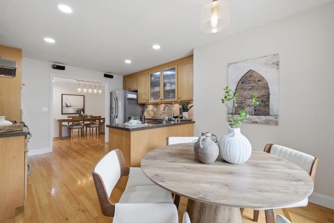
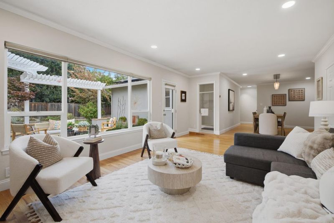
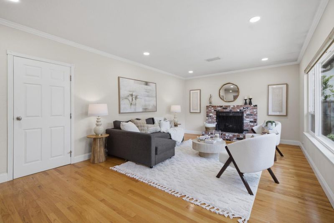
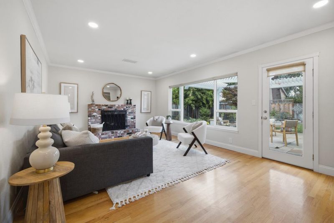
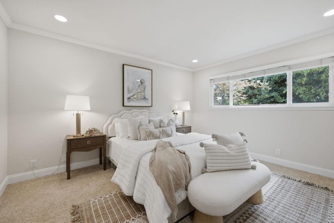
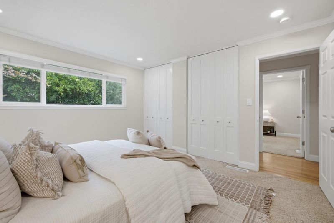
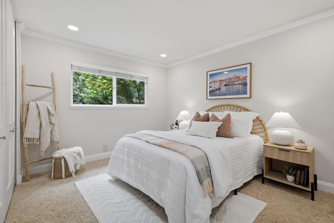
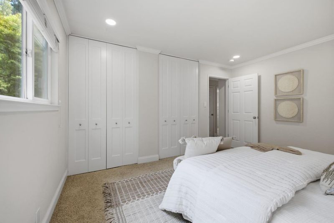
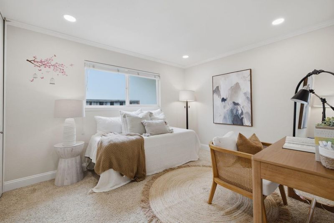
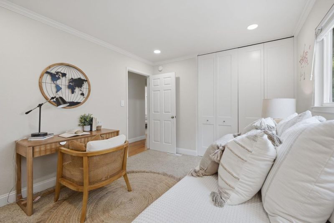
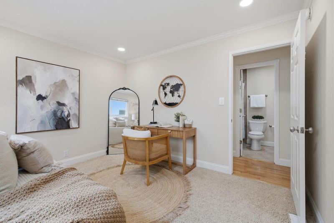
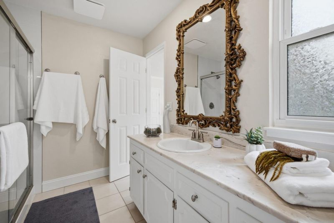
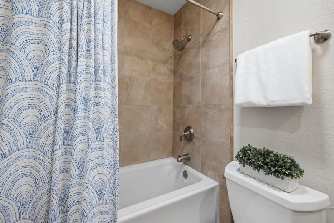
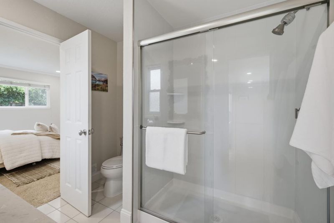
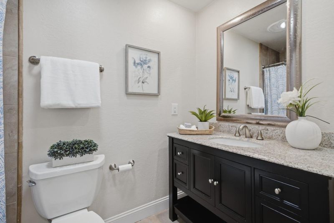
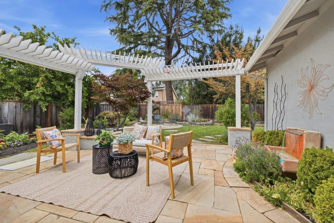
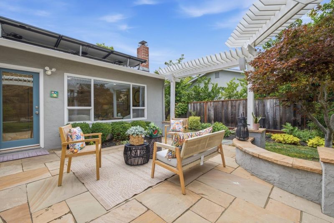
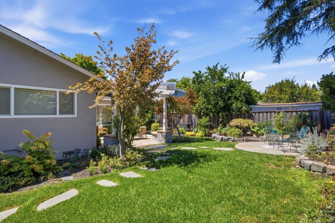
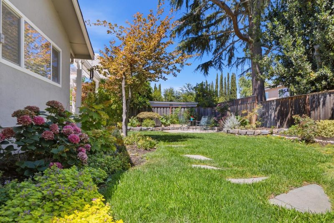
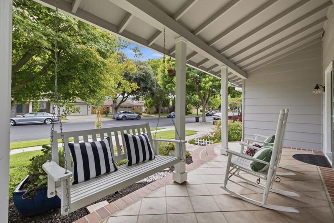
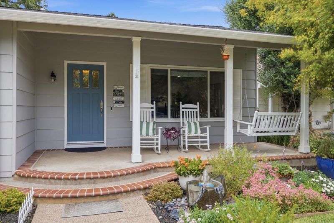
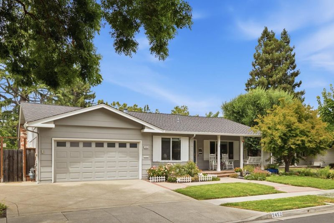
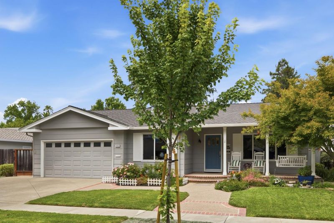
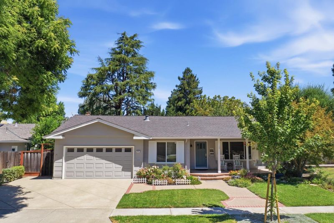
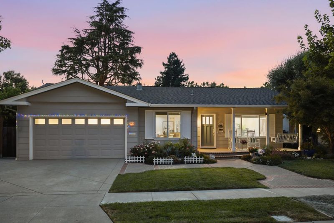
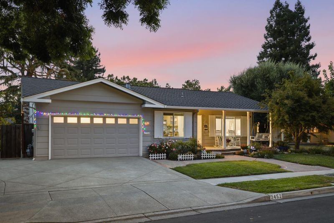
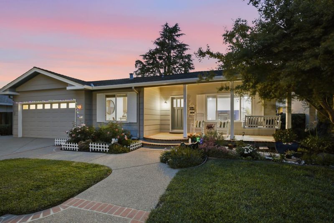
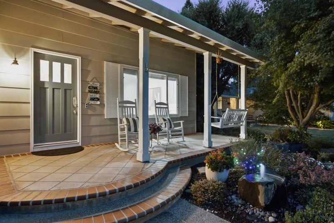
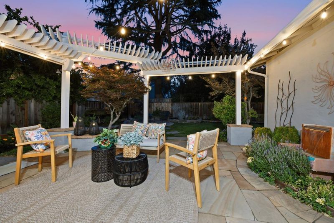
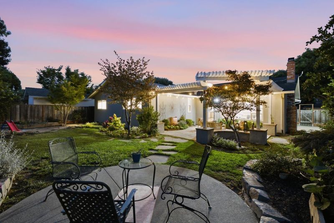
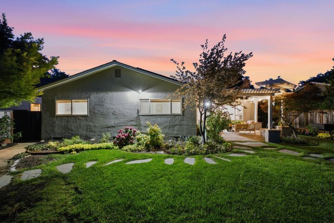
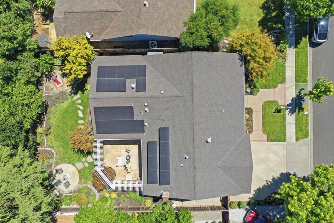
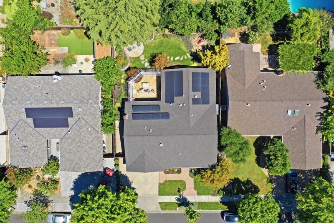
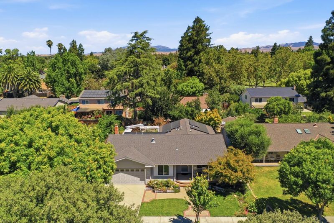
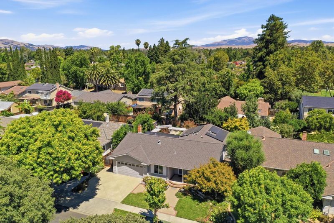
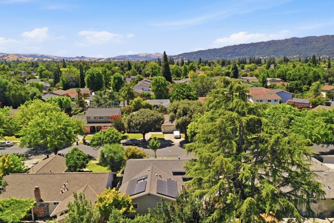
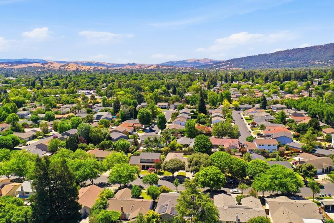
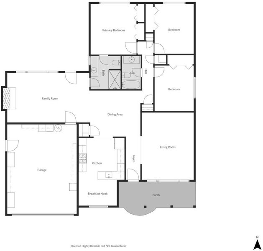
Welcome to 2452 Crestline Rd, a beautifully renovated single-story home in one of Pleasantons most sought-after Birdland neighborhoods offering 3 bedrooms, 2 bathrooms, and 1,736 sq ft of living space. A charming front porch welcomes you into bright living and dining areas filled with abundant natural light from skylights and large windows. Elegant wood flooring, crown molding, smart recessed lighting, and modern finishes add warmth and sophistication throughout. The updated kitchen features premium engineered wood cabinetry, granite countertops, stainless steel appliances, a gas cooktop, an instant hot water dispenser, and a sunny breakfast nook. The spacious family room with a cozy fireplace and glass doors creates seamless indoor-outdoor living and opens to the private backyard. Generous bedrooms provide flexibility for guests, a home office, or everyday living. Additional highlights include a newer roof, smart irrigation system, and an owned 25-panel solar system with excess energy credits that can offset household electricity usage, including EV charging, delivering exceptional energy savings. Ideally located near parks, trails, recreation centers, shopping, dining, and within walking distance to top-rated Pleasanton schools with convenient commute access.

- Days on Market
- 12 days
- Current Status
- Active
- Original Price
- $1,698,000
- List Price
- $1,698,000
- On Market Date
- Jul 22, 2026
- Property Type
- Single Family Home
- Area
- 3900 - Pleasanton
- Zip Code
- 94566
- MLS ID
- ML82055185
- APN
- 946-3311-084
- Year Built
- 1967
- Stories in Building
- 1
- Possession
- Unavailable
- Data Source
- MLSL
- Origin MLS System
- MLSListings, Inc.
Harvest Park Middle School
Public 6-8 Middle
Students: 1223 Distance: 0.3mi
Walnut Grove Elementary School
Public K-5 Elementary
Students: 749 Distance: 0.4mi
Hillview Christian Academy
Private 1-12
Students: 9 Distance: 0.4mi
Thomas S. Hart Middle School
Public 6-8 Middle
Students: 1201 Distance: 0.8mi
Alisal Elementary School
Public K-5 Elementary
Students: 644 Distance: 0.9mi
Futures Academy - Pleasanton
Private 6-12
Students: NA Distance: 1.0mi
- Bed
- 3
- Bath
- 2
- Parking
- 2
- Attached Garage
- SQ FT
- 1,736
- SQ FT Source
- Unavailable
- Lot SQ FT
- 6,825.0
- Lot Acres
- 0.15668 Acres
- Cooling
- Central AC
- Dining Room
- Dining Area
- Disclosures
- Natural Hazard Disclosure
- Family Room
- Separate Family Room
- Foundation
- Crawl Space
- Heating
- Forced Air
- Fee
- Unavailable
MLS and other Information regarding properties for sale as shown in Theo have been obtained from various sources such as sellers, public records, agents and other third parties. This information may relate to the condition of the property, permitted or unpermitted uses, zoning, square footage, lot size/acreage or other matters affecting value or desirability. Unless otherwise indicated in writing, neither brokers, agents nor Theo have verified, or will verify, such information. If any such information is important to buyer in determining whether to buy, the price to pay or intended use of the property, buyer is urged to conduct their own investigation with qualified professionals, satisfy themselves with respect to that information, and to rely solely on the results of that investigation.
School data provided by GreatSchools. School service boundaries are intended to be used as reference only. To verify enrollment eligibility for a property, contact the school directly.