





$545,000
1,440
SQ FT
$378
SQ/FT
113 De Paul Dr
@ Whitney Ave - Madigan Ranch, Vallejo

- 4 Bed
- 2 Bath
- 2 Park
- 1,440 sqft
- Vallejo
-

-
Sun Sep 13, 1:00 pm - 4:00 pm
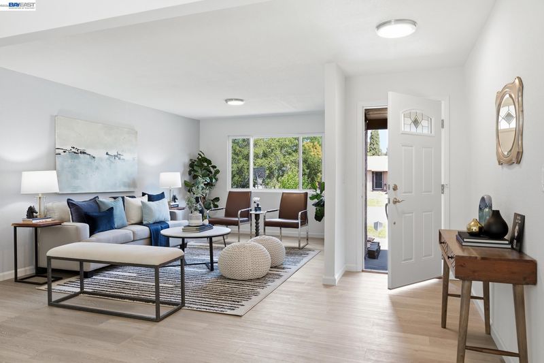
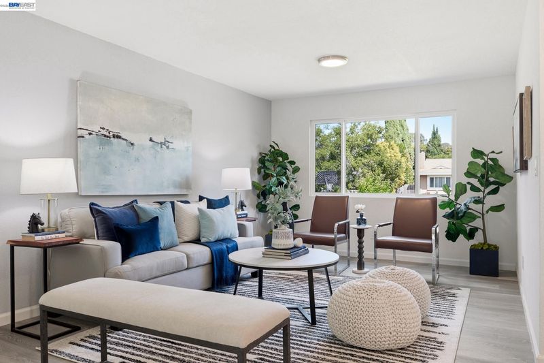
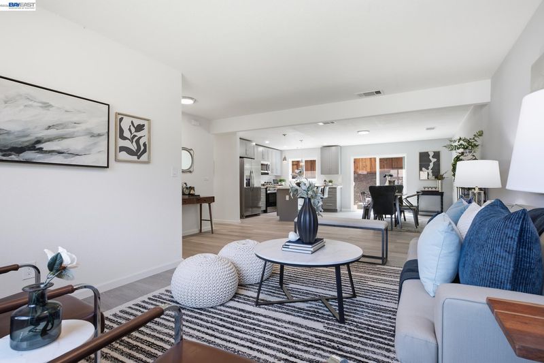
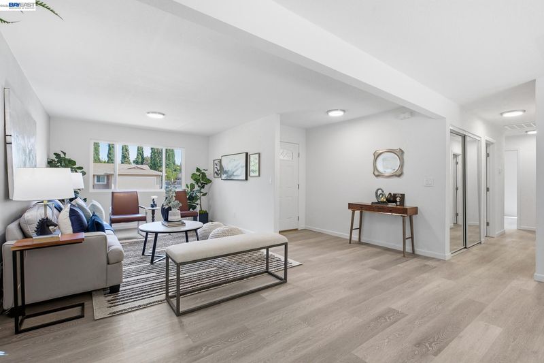
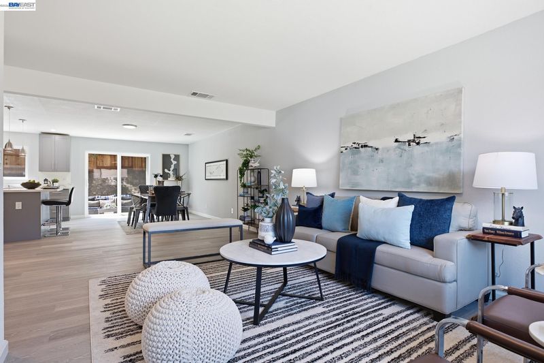
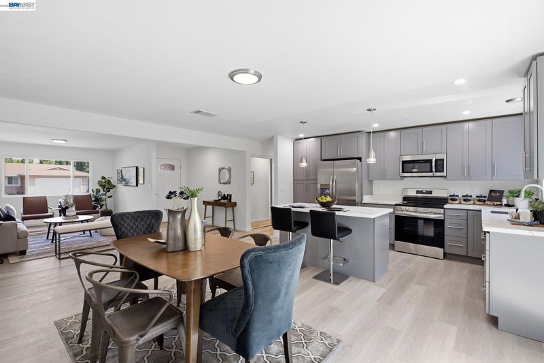
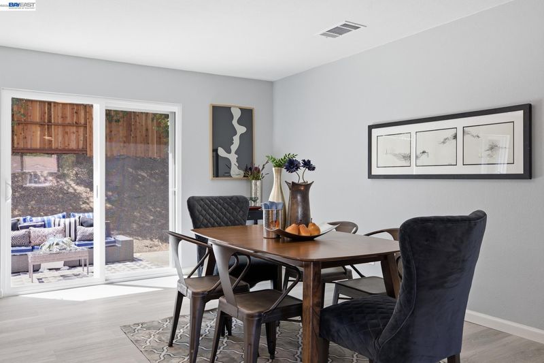
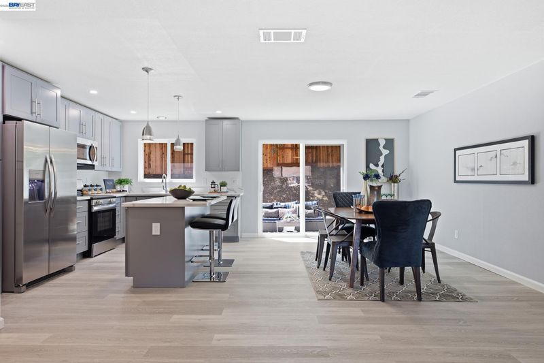
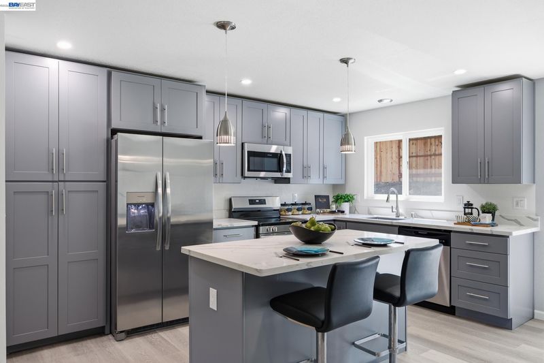
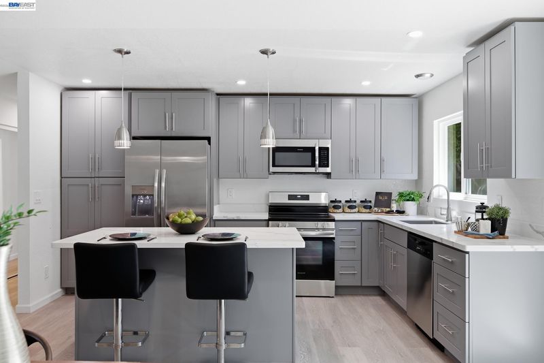
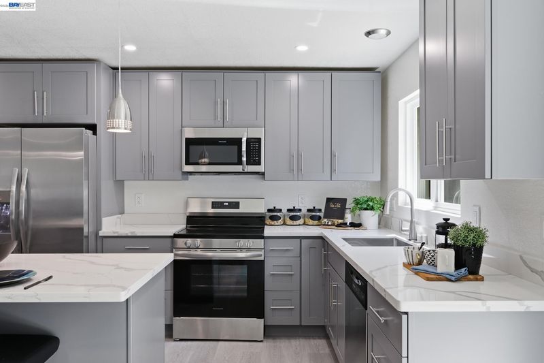
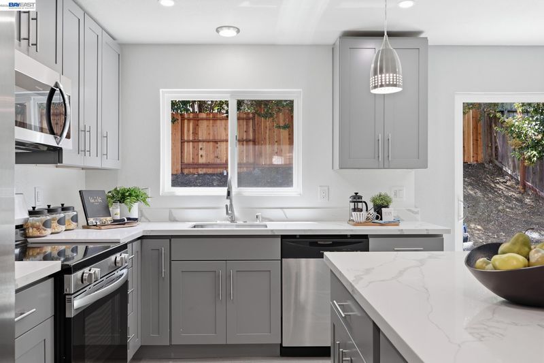
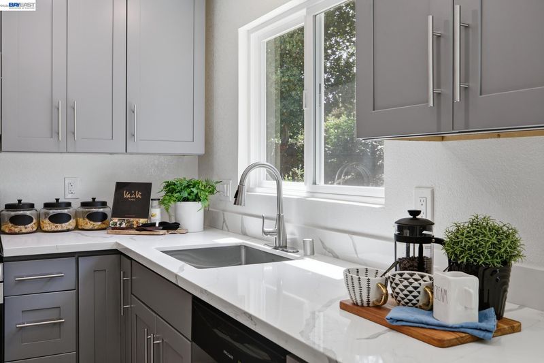
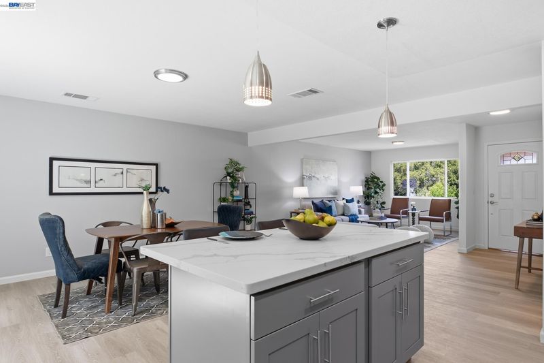
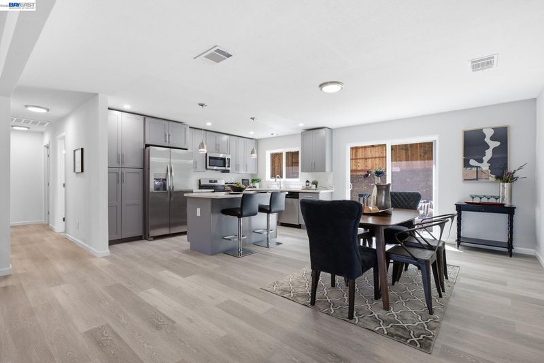
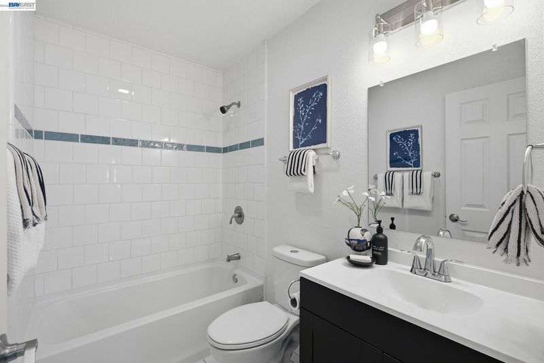
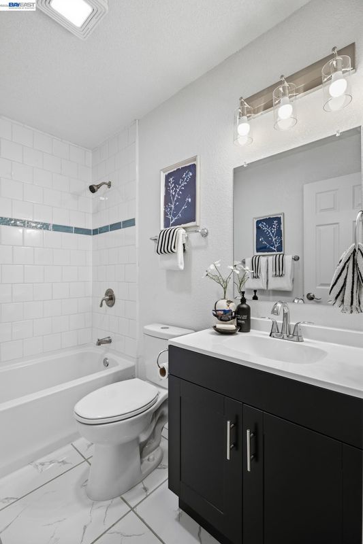
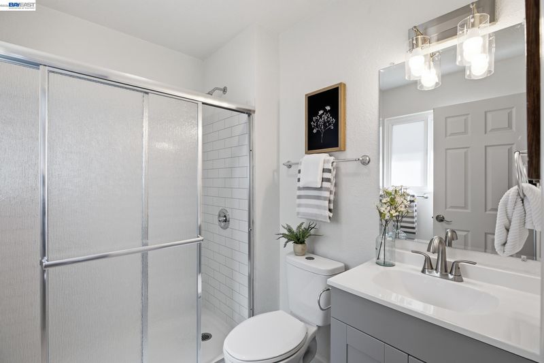
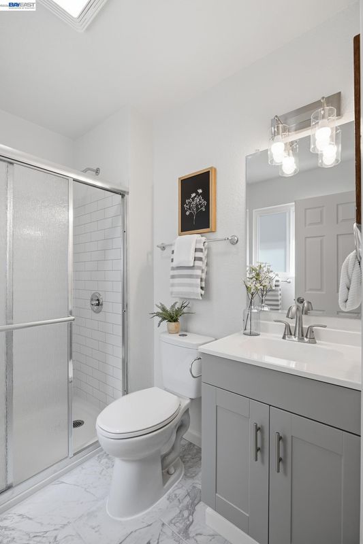
Don't miss this renovated and redesigned beauty featuring open concept living room, dining and gourmet kitchen built for entertaining. New cabinetry, new appliances, and a kitchen island that flows seamlessly into the expansive dining and living areas. Both bathrooms have been fully re-engineered to deliver a spacious experience with optimal functionality. Home also features new electrical service, cutting-edge heating system with zero-emission electric heat pump tnew A/C and more!!
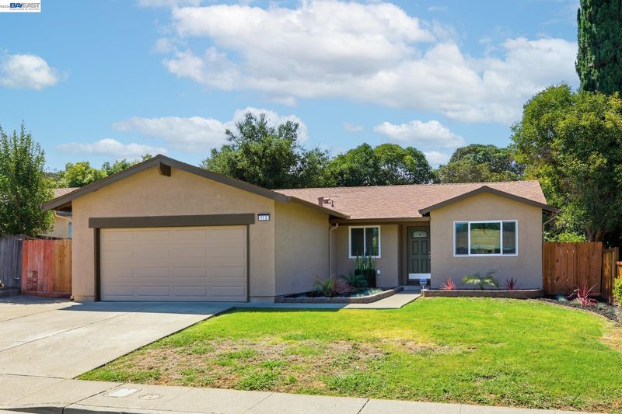
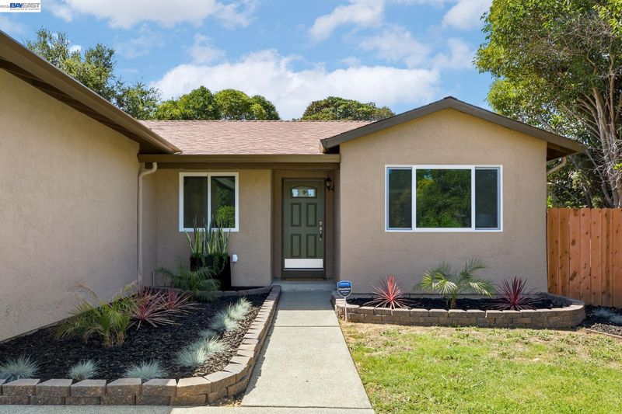
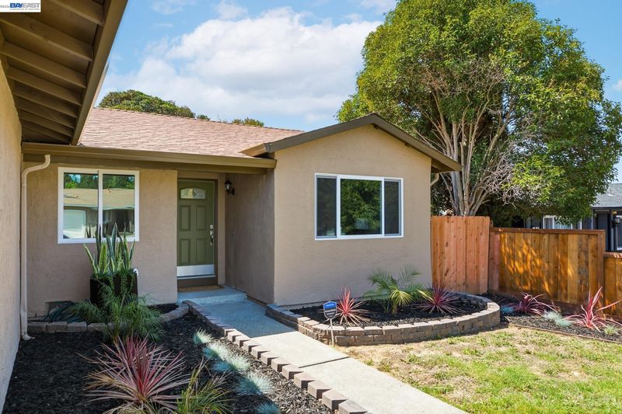
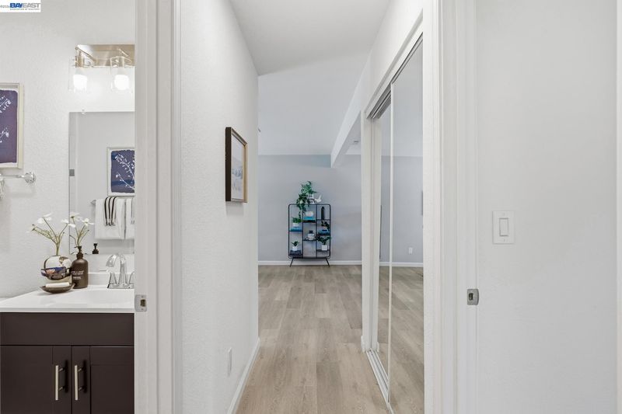
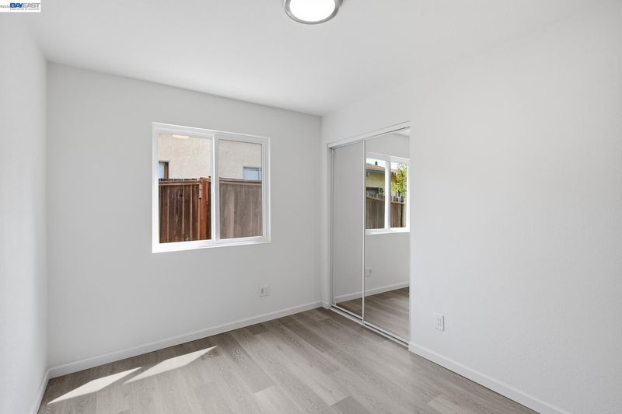
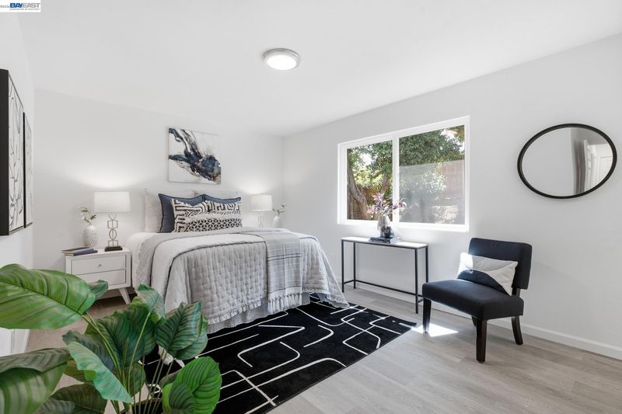
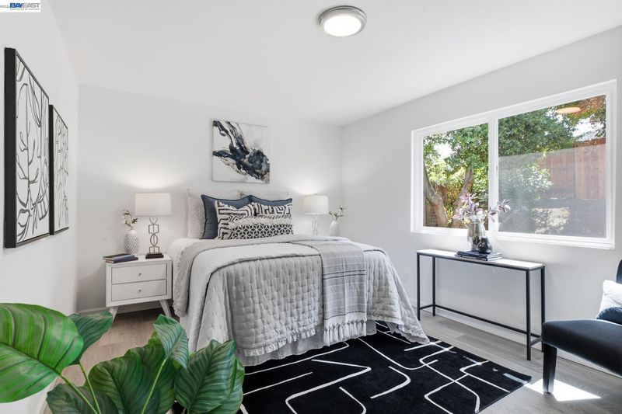
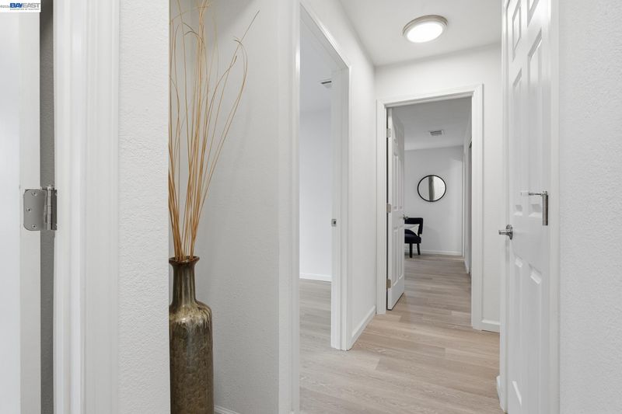
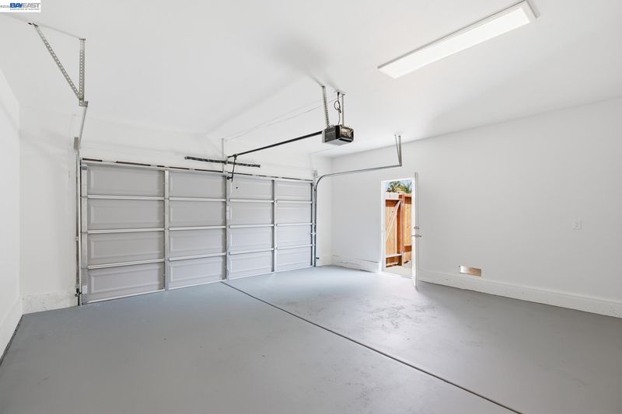
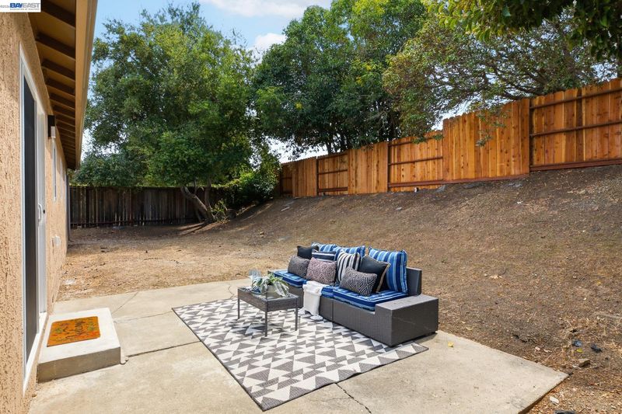
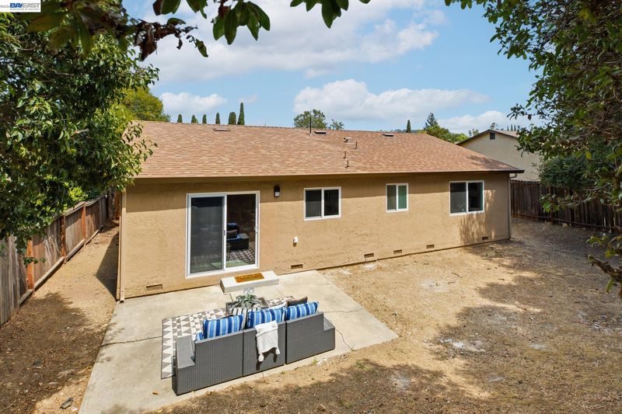
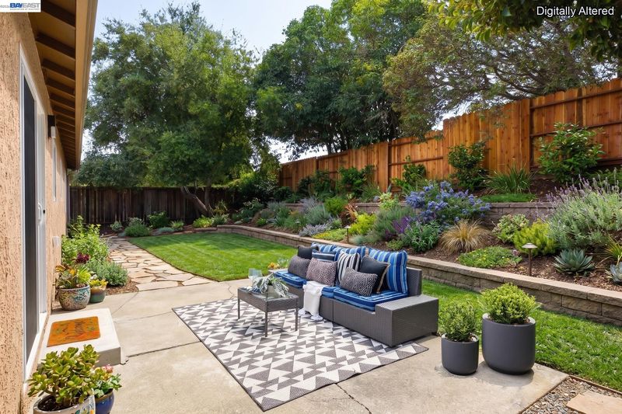
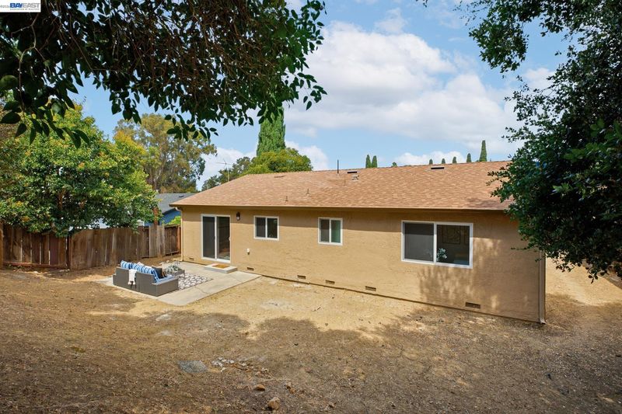
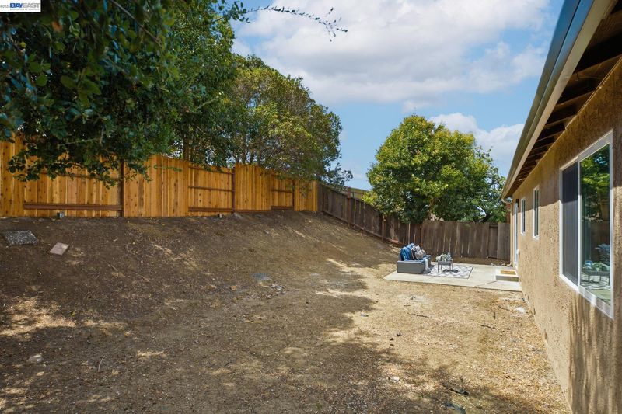
Welcome to a stunning, meticulously reimagined home where charm meets new construction. Redesigned from the studs out with brand-new everything, this gorgeous residence has been expertly reconfigured to maximize space, function, and natural light, making it feel spacious and much larger than the actual square footage. Step inside to an airy, wide-open living area radiating warmth, highlighted by new flooring, modern doors, new hardware, fixtures, and dual-pane windows throughout. At the heart of the home is a spectacular gourmet kitchen built for entertaining, boasting sleek new cabinetry, new appliances, and a beautiful center island that all flows seamlessly into the dining and living areas. Both bathrooms have been fully re-engineered to deliver a spacious, spa-like experience with optimal functionality. Beyond the cosmetics, the home features top-tier modern infrastructure, including a comprehensive new electrical service and a cutting-edge heating system with zero-emission electric heat pump technology paired with large brand-new A/C unit. The exceptional features continue outside with a fully finished garage, convenient side yard parking, landscaped front yard and a private backyard that offers a peaceful retreat and could easily accommodates a future ADU. Nestled in a convenient location just minutes from schools, vibrant parks, shopping, the scenic waterfront, and ferry to the city. Commuting is a breeze with instant freeway access, putting you a short 20-minute drive from Walnut Creek, Napa, and Berkeley. Completely modern, flawlessly finished, and entirely worry-free—Welcome Home!

- Current Status
- New
- Original Price
- $545,000
- List Price
- $545,000
- On Market Date
- Sep 11, 2026
- Property Type
- Detached
- D/N/S
- Madigan Ranch
- Zip Code
- 94589
- MLS ID
- 41148006
- APN
- 0068233030
- Year Built
- 1978
- Stories in Building
- 1
- Possession
- Close Of Escrow
- Data Source
- MAXEBRDI
- Origin MLS System
- BAY EAST
Elsa Widenmann Elementary School
Public K-5 Elementary
Students: 442 Distance: 0.2mi
Mosaic Christian School
Private K-12
Students: 13 Distance: 0.2mi
Loma Vista Environmental Science Academy
Public K-8 Elementary
Students: 540 Distance: 0.3mi
Mit Academy
Charter 9-12 Secondary
Students: 525 Distance: 0.3mi
Mare Island Technology Academy
Charter 6-8 Middle, Coed
Students: 432 Distance: 0.3mi
UHS School - Vallejo
Private n/a Special Education, Coed
Students: NA Distance: 0.4mi
- Bed
- 4
- Bath
- 2
- Parking
- 2
- Attached, Parking Spaces, Garage Faces Front, On Street, Garage Door Opener, RV Possible, Uncovered Park Spaces 2+
- SQ FT
- 1,440
- SQ FT Source
- Assessor Auto-Fill
- Lot SQ FT
- 6,098.0
- Lot Acres
- 0.14 Acres
- Pool Info
- None
- Kitchen
- Dishwasher, Electric Range, Microwave, Free-Standing Range, Refrigerator, Self Cleaning Oven, Gas Water Heater, Counter - Solid Surface, Electric Range/Cooktop, Disposal, Pantry, Range/Oven Free Standing, Self-Cleaning Oven, Updated Kitchen
- Cooling
- Central Air
- Disclosures
- Owner is Lic Real Est Agt, REO/Bank Owned
- Entry Level
- Exterior Details
- Back Yard
- Flooring
- Laminate, Vinyl
- Foundation
- Fire Place
- None
- Heating
- Forced Air, Heat Pump
- Laundry
- Dryer, Laundry Room, Washer, In Unit
- Main Level
- 4 Bedrooms, 2 Baths, Primary Bedrm Suite - 1, Laundry Facility, Other, Main Entry
- Possession
- Close Of Escrow
- Architectural Style
- Contemporary
- Construction Status
- Existing
- Additional Miscellaneous Features
- Back Yard
- Location
- Level, Sloped Up, Back Yard, Front Yard, Private
- Roof
- Composition Shingles
- Water and Sewer
- Public, Meter on Site
- Fee
- Unavailable
MLS and other Information regarding properties for sale as shown in Theo have been obtained from various sources such as sellers, public records, agents and other third parties. This information may relate to the condition of the property, permitted or unpermitted uses, zoning, square footage, lot size/acreage or other matters affecting value or desirability. Unless otherwise indicated in writing, neither brokers, agents nor Theo have verified, or will verify, such information. If any such information is important to buyer in determining whether to buy, the price to pay or intended use of the property, buyer is urged to conduct their own investigation with qualified professionals, satisfy themselves with respect to that information, and to rely solely on the results of that investigation.
School data provided by GreatSchools. School service boundaries are intended to be used as reference only. To verify enrollment eligibility for a property, contact the school directly.